Skip main navigation
Off market
  • $535,900

    712 Landen Ln, Lake Villa, IL 60046

    4beds
    2,808sqft
    SingleFamily
    Built in 2001
    0.57 Acres Lot
    $535,900 Zestimate®
    $191/sqft
    $3,226 Estimated rent

    Home value

    $535,900

    $509,000 - $563,000

    $3,226/mo

    Zestimate® history
    Loading
    Loading...

    Owner options

    List your home for rent

    $3,226/mo

    Rent Zestimate®

    Find your next renter with Zillow Rental Manager. Plus, with online applications, you can quickly screen prospective tenants – for free.

    Learn more

    $3,226/mo

    Rent Zestimate®

    Refinance and save

    $4,103/mo

    Est. payment

    Refinancing to a lower rate could help reduce your monthly payments and save thousands over the life of the loan.

    See today's rates

    $4,103/mo

    Est. payment

    Explore your selling options

    Work with a Zillow partner agent

    Leverage their expertise and Zillow's premium Showcase listings to get your home seen by more buyers.

    Get started

    List with your own agent

    Get your home in front of millions of buyers by listing it on Zillow.

    Learn how to do it

    Sell it yourself

    Take full control of how buyers see your home on Zillow by listing For Sale by Owner (FSBO).

    List your home

    What's special

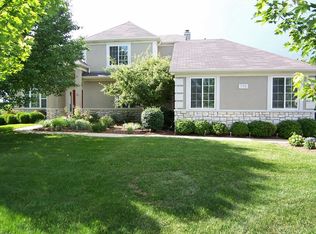
    This 4 bedroom, 2.1 bathroom home with a 3-car garage is nestled on 0.57 acres of land in the highly desirable North Shore on Deep Lake neighborhood. A private community pier, with lake rights to Deep Lake, is just a short walk away from the home. For hiking and biking trails, the entrance to Sun Lake Forest Preserve is at the north end of the subdivision. Step into a a lofty two story foyer, flanked by the formal living and dining rooms. The spacious kitchen featuring 42" maple cabinets, a kitchen island with breakfast bar, breakfast room, pantry closet, built-in wine rack, double ovens and desk space, adapts to any occasion - from hosting large get togethers to fixing a simple weeknight dinner. The kitchen opens up to the family room with a fireplace for added warmth during the colder months. The rustic, wood-paneled sunroom with wraparound windows offers unobstructed backyard views. In the warmer months, fire up the grill and dine alfresco on the raised deck. First floor den can be used as a private office space. Rest and relax in a spacious master suite with a large walk-in closet and ensuite bathroom with double vanities, separate shower area and soaking tub. Three additional bedrooms that share a full bathroom complete the upper level of the home. The unfinished English basement with 9ft ceilings is a blank canvas awaiting customization. New refrigerator (2020), newer water heater (2018), newer expanded driveway (2018), newer backyard shed with electric (2018), updated roof and siding (2017), fresh coat of paint in kitchen, family room, office, 4th bedroom and upstairs bathroom (2020).

    This property is off market, which means it's not currently listed for sale or rent on Zillow. This may be different from what's available on other websites or public sources.
    Facts & features

    Interior

    Bedrooms & bathrooms
    • Bedrooms: 4
    • Bathrooms: 3
    • Full bathrooms: 2
    • 1/2 bathrooms: 1
    Heating
    • Forced air, Gas
    Cooling
    • Central
    Appliances
    • Included: Dishwasher, Dryer, Garbage disposal, Microwave, Refrigerator, Washer
    Features
    • Flooring: Tile, Carpet, Hardwood
    • Basement: Partially finished
    • Has fireplace: Yes
    Interior area
    • Total interior livable area: 2,808 sqft

    Property

    Parking
    • Total spaces: 3
    • Parking features: Garage - Attached
    Features
    • Exterior features: Vinyl
    Lot
    • Size: 0.57 Acres
    Details
    • Parcel number: 0228405010

    Construction

    Type & style
    • Home type: SingleFamily
    Materials
    • Roof: Asphalt
    Condition
    • Year built: 2001

    Utilities & green energy

    • Sewer: Sewer-Public

    Community & HOA

    HOA
    • Has HOA: Yes
    • HOA fee: $25 monthly
    Location
    • Region: Lake Villa

    Financial & listing details

    • Price per square foot: $191/sqft
    • Tax assessed value: $432,988
    • Annual tax amount: $14,120

    Price history

    DateEventPrice
    9/22/2020Sold$346,000+0.3%$123/sqft
    Source: MRED as distributed by MLS GRID #10810490 Report a problem
    8/10/2020Pending sale$344,900$123/sqft
    Source: Compass #10810490 Report a problem
    8/7/2020Listed for sale$344,900+4.5%$123/sqft
    Source: Compass #10810490 Report a problem
    4/16/2018Sold$329,900$117/sqft
    Source: MRED as distributed by MLS GRID #09886606 Report a problem
    3/19/2018Pending sale$329,900$117/sqft
    Source: Baird & Warner #09886606 Report a problem
    3/16/2018Listed for sale$329,900$117/sqft
    Source: Baird & Warner #09886606 Report a problem
    9/18/2017Listing removed$329,900$117/sqft
    Source: CENTURY 21 Kreuser & Seiler, Ltd. #09699007 Report a problem
    8/20/2017Price change$329,900-2.1%$117/sqft
    Source: CENTURY 21 Kreuser & Seiler, Ltd. #09699007 Report a problem
    8/5/2017Listed for sale$336,900-8.9%$120/sqft
    Source: CENTURY 21 Kreuser & Seiler, Ltd. #09699007 Report a problem
    8/27/2003Sold$370,000+19%$132/sqft
    Source: Public Record Report a problem
    3/14/2001Sold$311,000$111/sqft
    Source: Public Record Report a problem

    Public tax history

    YearProperty taxesTax assessment
    2024$14,120 +5.2%$154,807 +7.3%
    2023$13,420 -6%$144,315 +13.2%
    2022$14,272 +4.9%$127,509 -1.8%
    2021$13,605 +2.2%$129,783 +11.2%
    2020$13,316 -2.6%$116,697 +4.1%
    2019$13,677 +4.3%$112,154 +2%
    2018$13,111 $109,960 -1.1%
    2017$13,111 +1.9%$111,209 +4.2%
    2016$12,870 +17.1%$106,706 +7.1%
    2015$10,991 +3.8%$99,660 +12.5%
    2014$10,585 +7.7%$88,618 -0.5%
    2012$9,824 -4.7%$89,045 -13%
    2011$10,308 -1.7%$102,313 -13.5%
    2010$10,487 +3.9%$118,341 -12.1%
    2009$10,095 -6.4%$134,641 -3.2%
    2008$10,788 +9.3%$139,128 +1.8%
    2006$9,868 +1.9%$136,696
    2005$9,682 +5.8%--
    2004$9,151 +5%--
    2003$8,713 +7.6%--
    2002$8,097 +72.3%--
    2001$4,698 +1075.3%$61,283 +1088.8%
    2000$400 $5,155
    Find assessor info on the county website

    Neighborhood: 60046

    Nearby schools

    GreatSchools rating
    Schools provided by the listing agent
    • Middle: Antioch Upper Grade School
    • High: Lakes Community High School

    Source: The MLS. This data may not be complete. We recommend contacting the local school district to confirm school assignments for this home.

    Get a cash offer in 3 minutes
    Find out how much your home could sell for in as little as 3 minutes with a no-obligation cash offer.
    Estimated market value
    $535,900
    Get a cash offer in 3 minutes
    Find out how much your home could sell for in as little as 3 minutes with a no-obligation cash offer.
    Estimated market value
    $535,900