Skip main navigation
Sold for $300,000
  • $300,000

    712 Laurel Hill Ln, Columbia, SC 29201

    2beds
    1,680sqft
    SingleFamily
    Built in 1964
    10,019 Square Feet Lot
    $302,900 Zestimate®
    $179/sqft
    $1,932 Estimated rent

    Home value

    $302,900

    $282,000 - $327,000

    $1,932/mo

    Zestimate® history
    Loading
    Loading...

    Owner options

    List your home for rent

    $1,932/mo

    Rent Zestimate®

    Find your next renter with Zillow Rental Manager. Plus, with online applications, you can quickly screen prospective tenants – for free.

    Learn more

    $1,932/mo

    Rent Zestimate®

    Refinance and save

    $1,791/mo

    Est. payment

    Refinancing to a lower rate could help reduce your monthly payments and save thousands over the life of the loan.

    See today's rates

    $1,791/mo

    Est. payment

    Explore your selling options

    Work with a Zillow partner agent

    Leverage their expertise and Zillow's premium Showcase listings to get your home seen by more buyers.

    Get started

    List with your own agent

    Get your home in front of millions of buyers by listing it on Zillow.

    Learn how to do it

    Sell it yourself

    Take full control of how buyers see your home on Zillow by listing For Sale by Owner (FSBO).

    List your home

    What's special


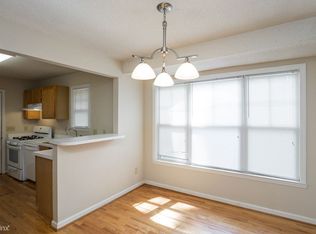
    Located in one of Columbia's premier in-town communities. Only minutes from the Vista, USC, downtown & interstate access. Classic all-brick design featuring a front porch with plenty of room for rocking chairs. Inside you'll find gleaming hardwood floors & a very well equipped kitchen. Master bath has been completely updated with double vanity, ceramic tile shower & more! You'll love the over-sized family room with a wall-to-wall brick, gas-log fireplace, wet-bar & it invites you to the spacious deck ???the perfect place for year-round entertaining or relaxing with family. VERY private, fully-fenced backyard is surprisingly large & has your very own palm tree! Home warranty & transferable termite bond for peace of mind too!

    Facts & features

    Interior

    Bedrooms & bathrooms
    • Bedrooms: 2
    • Bathrooms: 2
    • Full bathrooms: 2
    • Main level bathrooms: 2
    Heating
    • Forced air, Electric, Gas
    Cooling
    • Central
    Appliances
    • Included: Dishwasher, Garbage disposal, Microwave, Range / Oven
    • Laundry: Laundry Closet
    Features
    • Ceiling Fan(s), Ceiling Fan, Wetbar
    • Flooring: Tile, Carpet, Hardwood
    • Doors: French Doors, Storm Door(s)
    • Windows: Storm Window(s)
    • Basement: Crawl Space
    • Attic: Pull Down Stairs, Storage
    • Fireplace features: Masonry, Gas Log-Natural
    Interior area
    • Total interior livable area: 1,680 sqft

    Property

    Parking
    • Total spaces: 1
    • Parking features: Carport, Garage - Attached
    Features
    • Patio & porch: Deck, Front Porch
    • Exterior features: Brick
    • Fencing: Rear Only Wood
    Lot
    • Size: 10,019 sqft
    Details
    • Parcel number: 091062102

    Construction

    Type & style
    • Home type: SingleFamily
    • Architectural style: Traditional
    Materials
    • Foundation: Concrete Block
    • Roof: Other
    Condition
    • Year built: 1964

    Utilities & green energy

    • Sewer: Public Sewer
    • Water: Public
    • Utilities for property: Cable Available, Electricity Connected

    Community & neighborhood

    Security
    • Security features: Smoke Detector(s)
    Location
    • Region: Columbia

    HOA & financial

    HOA
    • Has HOA: Yes
    • HOA fee: $16 monthly

    Other

    Other facts
    • Sewer: Public Sewer
    • WaterSource: Public
    • Flooring: Carpet, Tile, Hardwood
    • RoadSurfaceType: Paved
    • Appliances: Dishwasher, Disposal, Free-Standing Range, Self Clean, Microwave Above Stove
    • FireplaceYN: true
    • InteriorFeatures: Ceiling Fan(s), Ceiling Fan, Wetbar
    • GarageYN: true
    • AttachedGarageYN: true
    • CarportYN: true
    • ParkingFeatures: Attached Carport, Main
    • HeatingYN: true
    • Utilities: Cable Available, Electricity Connected
    • PatioAndPorchFeatures: Deck, Front Porch
    • CoolingYN: true
    • FireplacesTotal: 1
    • CurrentFinancing: Conventional, Cash, FHA-VA
    • ArchitecturalStyle: Traditional
    • HomeWarrantyYN: True
    • Basement: Crawl Space
    • MainLevelBathrooms: 2
    • FireplaceFeatures: Masonry, Gas Log-Natural
    • DoorFeatures: French Doors, Storm Door(s)
    • Cooling: Central Air
    • SecurityFeatures: Smoke Detector(s)
    • WindowFeatures: Storm Window(s)
    • Attic: Pull Down Stairs, Storage
    • RoomMasterBedroomFeatures: Ceiling Fan(s), Walk-In Closet(s), Double Vanity, Bath-Private, Separate Shower
    • RoomBedroom2Features: Walk-In Closet(s)
    • RoomKitchenFeatures: Tile Counters, Eat-in Kitchen, Bar, Floors-Tile
    • LaundryFeatures: Laundry Closet
    • RoomBedroom2Level: Main
    • RoomDiningRoomLevel: Main
    • RoomKitchenLevel: Main
    • RoomLivingRoomLevel: Main
    • Heating: Fireplace(s), Gas Pac
    • RoomMasterBedroomLevel: Main
    • RoomDiningRoomFeatures: Floors-Hardwood, Molding
    • ConstructionMaterials: Brick-All Sides-AbvFound
    • RoomLivingRoomFeatures: Floors-Hardwood, Molding
    • Fencing: Rear Only Wood
    • ExteriorFeatures: Gutters - Full
    • AssociationPhone: 803.454.3064
    • MlsStatus: Active
    • Road surface type: Paved

    Price history

    DateEventPrice
    12/29/2025Sold$300,000-4.8%$179/sqft
    Source: Public Record Report a problem
    12/5/2025Pending sale$315,000$188/sqft
    Source: Consolidated MLS #621356 Report a problem
    11/20/2025Contingent$315,000$188/sqft
    Source: Consolidated MLS #621356 Report a problem
    11/10/2025Listed for sale$315,000+96.9%$188/sqft
    Source: Consolidated MLS #621356 Report a problem
    4/3/2020Sold$160,000-8.6%$95/sqft
    Source: Public Record Report a problem
    12/5/2019Listing removed$175,000$104/sqft
    Source: RE/MAX Home Team Realty LLC #483991 Report a problem
    11/22/2019Listed for sale$175,000+20.7%$104/sqft
    Source: RE/MAX Home Team Realty LLC #483991 Report a problem
    7/2/2013Listing removed$145,000$86/sqft
    Source: RE/MAX MIDLANDS REALTY #320877 Report a problem
    1/10/2013Price change$145,000-3%$86/sqft
    Source: RE/MAX MIDLANDS REALTY #320877 Report a problem
    11/13/2012Price change$149,500-3.2%$89/sqft
    Source: RE/MAX MIDLANDS REALTY #320877 Report a problem
    10/26/2012Listed for sale$154,500+3.3%$92/sqft
    Source: RE/MAX Midlands Realty #320877 Report a problem
    11/2/2011Listing removed$149,500$89/sqft
    Source: RE/MAX MIDLANDS REALTY #297740 Report a problem
    10/9/2011Price change$149,500-5.1%$89/sqft
    Source: RE/MAX MIDLANDS REALTY #297740 Report a problem
    9/17/2011Listed for sale$157,500+8.1%$94/sqft
    Source: RE/MAX MIDLANDS REALTY #297740 Report a problem
    9/1/2004Sold$145,750+35%$87/sqft
    Source: Public Record Report a problem
    3/20/2000Sold$107,950$64/sqft
    Source: Public Record Report a problem

    Public tax history

    YearProperty taxesTax assessment
    2022$1,160 -75.1%$6,400 -33.3%
    2021$4,664 +297.4%$9,600 +61.6%
    2020$1,173 -0.7%$5,940
    2019$1,182 +9.4%$5,940 +11.9%
    2018$1,080 $5,310
    2017$1,080 +2.7%$5,310
    2016$1,052 +3.7%$5,310
    2015$1,014 0%$5,310 -96%
    2014$1,014 +0.1%$132,800 +2400.9%
    2013$1,013 $5,310 -12.1%
    2012-- $6,040
    2011-- $6,040
    2010-- $6,040
    2009-- $6,040 +14.8%
    2008-- $5,260
    2007-- $5,260
    2006-- $5,260
    2005-- $5,260 +85.2%
    2004-- $2,840
    2003-- $2,840
    2002-- $2,840
    2000-- $2,840

    Find assessor info on the county website

    Neighborhood: Earlewood

    Nearby schools

    GreatSchools rating
    Schools provided by the listing agent
    • Elementary: Logan
    • Middle: St Andrews
    • High: Columbia
    • District: Richland One

    Source: The MLS. This data may not be complete. We recommend contacting the local school district to confirm school assignments for this home.

    Get a cash offer in 3 minutes
    Find out how much your home could sell for in as little as 3 minutes with a no-obligation cash offer.
    Estimated market value
    $302,900
    Get a cash offer in 3 minutes
    Find out how much your home could sell for in as little as 3 minutes with a no-obligation cash offer.
    Estimated market value
    $302,900