Charming ranch home situated on a corner lot in Marquette Heights, within walking distance to Independence Park & Trail and Marquette Elementary School! Step inside to find brand-new carpet in all main-floor bedrooms, beautiful plank flooring throughout the living room and hallway, and an updated bathroom. The eat-in kitchen features a large picture window that fills the space with natural light. The partially finished basement offers even more living space with a large 4th bedroom (no egress) that would also make a great home office or flex space, an additional family room, and a spacious storage/laundry room. Outside, enjoy a fully fenced front and backyard—perfect for kids and pets—plus an oversized detached 2-car garage. Recent updates include HVAC in 2023, new main-floor carpet, some new trim, a new water heater this year, and a new washer. American Home Shield home warranty included. Plenty of space, great updates, and a convenient location!
Pending
$120,000
712 Lincoln Rd, Marquette Heights, IL 61554
4beds
1,681sqft
Single Family Residence, Residential
Built in 1970
10,500 Square Feet Lot
$119,400 Zestimate®
$71/sqft
$-- HOA
What's special
Additional family roomUpdated bathroomCorner lotNew trimEat-in kitchenNew main-floor carpet
- 11 days
- 1,279
- 98
Likely to sell faster than
Zillow last checked:
Listing updated:
Listed by:
Kelly A Rupp ruppgroup.realestate@gmail.com,
Coldwell Banker Real Estate Group,
Kristin Parrick Ebbing,
Coldwell Banker Real Estate Group
Source: RMLS Alliance as distributed by MLS GRID,MLS#: PA1270228 Originating MLS: Peoria Area Association of Realtors
Originating MLS: Peoria Area Association of Realtors
Facts & features
Interior
Bedrooms & bathrooms
- Bedrooms: 4
- Bathrooms: 1
- Full bathrooms: 1
Bedroom 1
- Level: Main
- Dimensions: 12ft 2in x 9ft 3in
Bedroom 2
- Level: Main
- Dimensions: 9ft 9in x 8ft 9in
Bedroom 3
- Level: Main
- Dimensions: 9ft 6in x 8ft 8in
Bedroom 4
- Level: Basement
- Dimensions: 19ft 9in x 13ft 5in
Other
- Area: 732
Family room
- Level: Basement
- Dimensions: 21ft 2in x 10ft 5in
Kitchen
- Level: Main
- Dimensions: 13ft 1in x 13ft 5in
Laundry
- Level: Basement
- Dimensions: 18ft 2in x 12ft 0in
Living room
- Level: Main
- Dimensions: 14ft 5in x 12ft 0in
Main level
- Area: 949
Heating
- Forced Air
Cooling
- Central Air
Appliances
- Included: Dryer, Range, Refrigerator, Washer
Features
- Ceiling Fan(s)
- Basement: Full,Partially Finished
Interior area
- Total structure area: 949
- Total interior livable area: 1,681 sqft
Property
Parking
- Total spaces: 2
- Parking features: Detached, On Street
- Garage spaces: 2
- Has uncovered spaces: Yes
- Details: Number Of Garage Remotes: 1
Features
- Patio & porch: Porch
Lot
- Size: 10,500 Square Feet
- Dimensions: 100 x 105
- Features: Corner Lot, Level
Details
- Parcel number: 050518311009
Construction
Type & style
- Home type: SingleFamily
- Architectural style: Ranch
- Property subtype: Single Family Residence, Residential
Materials
- Frame, Vinyl Siding
- Foundation: Block
- Roof: Shingle
Condition
- New construction: No
- Year built: 1970
Utilities & green energy
- Sewer: Public Sewer
- Water: Public
Community & HOA
Community
- Subdivision: Marquette Heights
Location
- Region: Marquette Heights
Financial & listing details
- Price per square foot: $71/sqft
- Tax assessed value: $130,650
- Annual tax amount: $3,244
- Date on market: 9/16/2026
- Cumulative days on market: 11 days
- Listing terms: Relocation Property
- Road surface type: Paved
Estimated market value
$119,400
$113,000 - $125,000
$1,516/mo
Price history
| Date | Event | Price |
|---|---|---|
| 9/23/2026 | Pending sale | $120,000$71/sqft |
Source:  RMLS Alliance as distributed by MLS GRID #PA1270228 Report a problem RMLS Alliance as distributed by MLS GRID #PA1270228 Report a problem | ||
| 9/16/2026 | Listed for sale | $120,000+41.2%$71/sqft |
Source: RMLS Alliance as distributed by MLS GRID #PA1270228 Report a problem | ||
| 7/10/2003 | Sold | $85,000$51/sqft |
Source: Agent Provided Report a problem | ||
Public tax history
| Year | Property taxes | Tax assessment |
|---|---|---|
| 2024 | $3,093 +6% | $43,550 +8.9% |
| 2023 | $2,918 +7.3% | $39,980 +8.1% |
| 2022 | $2,718 +5.1% | $36,980 +4% |
| 2021 | $2,585 +1.1% | $35,560 |
| 2020 | $2,558 +2.5% | $35,560 |
| 2019 | $2,496 +2.3% | $35,560 |
| 2018 | $2,440 | $35,560 |
| 2017 | $2,440 +2.5% | $35,560 -2.5% |
| 2016 | $2,382 +2.7% | $36,460 |
| 2015 | $2,320 +1.6% | -- |
| 2013 | $2,283 | $35,670 |
| 2012 | -- | $35,670 |
| 2011 | -- | $35,670 +25.1% |
| 2010 | -- | $28,520 -20% |
| 2009 | $1,974 | $35,670 |
Find assessor info on the county website
Monthly payment
Est. payment
Payment breakdown
Explore the cost of this home by adjusting the details. Changes won't be saved.Climate risks
Neighborhood: 61554
Nearby schools
Schools provided by the listing agent
- Elementary: Marquette Heights
- High: Pekin Community
Source: RMLS Alliance as distributed by MLS GRID. This data may not be complete. We recommend contacting the local school district to confirm school assignments for this home.
- $90,5003 bd1 ba912 sqft104 Logan Rd, Marquette Heights, IL 61554Sold
- $133,7003 bd1 ba1.8k sqft710 Lincoln Rd, Marquette Heights, IL 61554Off Market
- $128,6003 bd1 ba1.7k sqft106 Logan Rd, Marquette Heights, IL 61554Off Market
- $245,0003 bd2 ba1.8k sqft708 Lincoln Rd, Marquette Heights, IL 61554Off Market
Similar homes
- $119,9002 bd1 ba1.2k sqft5802 S Madison St, Bartonville, IL 61607For Sale

 MLS ID #PA1270196, Jim L Mitzelfelt, Century 21 Lincoln National Re. RMLS Alliance as distributed by MLS GRID
 - $127,5004 bd2 ba1.9k sqft205 Parkway Ln, Pekin, IL 61554For Sale
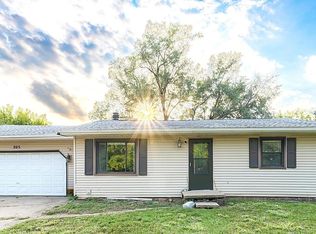 MLS ID #PA1269505, Jennifer M Bradshaw, RE/MAX Traders Unlimited. RMLS Alliance as distributed by MLS GRID
 - $109,9003 bd1 ba896 sqft109 N 19th St, Pekin, IL 61554For Sale
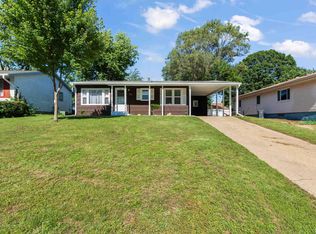 MLS ID #PA1267665, Dale A Jorgenson, Jim Maloof Realty, Inc.. RMLS Alliance as distributed by MLS GRID
 - $149,9004 bd1 ba1.3k sqft340 Forrest Dr, North Pekin, IL 61554Active
 MLS ID #12694745, Mark Minorczyk, ABR,BPOR,CNC,E-PRO,GRI,MRP,PSA,SFR, Keller Williams ONEChicago. MRED as distributed by MLS GRID
 - $115,0003 bd1 ba1.6k sqft616 Summer St, Pekin, IL 61554For SaleMLS ID #PA1266770, Mari Halliday, Jim Maloof Realty, Inc.. RMLS Alliance as distributed by MLS GRID
- $179,9994 bd2 ba1.5k sqft203 Arrow St, Pekin, IL 61554For SaleMLS ID #PA1269722, Dori Scotti, Jim Maloof Realty, Inc.. RMLS Alliance as distributed by MLS GRID
- $135,0004 bd2 ba1.8k sqft1719 N California Ave, Peoria, IL 61603For SaleMLS ID #PA1270078, Nathan Steinwedel, RE/MAX Traders Unlimited. RMLS Alliance as distributed by MLS GRID
- $155,0002 bd2 ba1.3k sqft1314 Veerman St, Pekin, IL 61554For SaleMLS ID #PA1268842, Debra Miller, eXp Realty. RMLS Alliance as distributed by MLS GRID
- $125,0003 bd1 ba1.7k sqft2133 N Northcrest Dr, Peoria, IL 61604For SaleMLS ID #PA1267032, Josh Graham, RE/MAX Traders Unlimited. RMLS Alliance as distributed by MLS GRID
- $154,9004 bd2 ba1.6k sqft300 South St, Pekin, IL 61554For SaleMLS ID #PA1269533, Mary Ann Ladendorf, RE/MAX Traders Unlimited. RMLS Alliance as distributed by MLS GRID
- $110,0003 bd1 ba1.3k sqft902 E Maywood Ave, Peoria, IL 61603For SaleMLS ID #PA1270117, Teri Shepherd, Keller Williams Premier Realty. RMLS Alliance as distributed by MLS GRID
- $159,9003 bd2 ba1.6k sqft402 Sheridan Rd, Pekin, IL 61554For SaleMLS ID #PA1268294, Rick Simpson, Jim Maloof Realty, Inc.. RMLS Alliance as distributed by MLS GRID
- $114,9004 bd2 ba1.5k sqft2216 N North St, Peoria, IL 61604For SaleMLS ID #PA1267072, Adam J Merrick, Adam Merrick Real Estate. RMLS Alliance as distributed by MLS GRID
- $142,0003 bd1 ba1.1k sqft7706 S Jefferson St, Bartonville, IL 61607For SaleMLS ID #PA1268673, Jarrod Doty, Sunflower Real Estate Group, LLC. RMLS Alliance as distributed by MLS GRID
- $122,4003 bd2 ba1.3k sqft3802 N Atlantic Ave, Peoria Heights, IL 61616For SaleMLS ID #PA1269174, Ashlynn Rudd, eXp Realty. RMLS Alliance as distributed by MLS GRID
- $130,0004 bd3 ba1.9k sqft308 E McClure Ave, Peoria, IL 61603For SaleMLS ID #PA1266965, Jacinta Axelson, eXp Realty. RMLS Alliance as distributed by MLS GRID
- $129,9004 bd2 ba2k sqft500 Hanssler St, Peoria, IL 61604For SaleMLS ID #PA1268558, Rebecca Gaetz Bishop, Keller Williams Premier Realty. RMLS Alliance as distributed by MLS GRID
- $124,9003 bd2 ba1.3k sqft1020 E Maywood Ave, Peoria, IL 61603For SaleMLS ID #PA1269513, Mary Berg, RE/MAX Traders Unlimited. RMLS Alliance as distributed by MLS GRID
