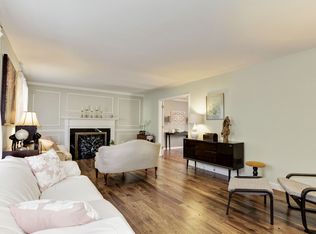
MOTIVATED SELLER. OFFERING A 2.75% VA MORGTGAGE ASSUMPTION. Set within a privave cul-de-sac in one of Fort Washington’s most established and serene enclaves, this distinguished residence offers an exceptional blend of sophistication, comfort, and modern living, plus no HOA. Inside, newly installed hardwood floors create a seamless, elegant foundation throughout the main living spaces. At the heart of the home lies a beautifully renovated gourmet kitchen, anchored by a grand center island ideal for gathering and entertaining. The residence offers five spacious bedrooms and multiple well-appointed baths, providing flexibility for family living, guest accommodations, or private workspaces. Additionally, the home comes with an Advanced Home Comfort System. Outside, expansive grounds and mature landscaping create a private, tranquil retreat perfect for relaxation or entertaining. Property Highlights: • Five spacious bedrooms • New hardwood flooring • Newly renovated kitchen with large island • Spacious layout with natural light • Mature landscaping and private setting • State-of-the-Art HVAC and Humidity System LOCATION! LOCATION! LOCATION! Ideally situated near Washington, DC, this home offers exceptional access to some of the area’s most desirable lifestyle destinations. Enjoy scenic views of the Potomac River at Fort Washington Park, featuring hiking, biking, and fishing. Experience arts and cultural events at Harmony Hall Regional Center. Boating and waterfront recreation await at Fort Washington Marina/Piscataway Park and Tantallon Marina. Golf enthusiasts will appreciate the proximity to Tantallon Country Club. Shopping, waterfront dining, and entertainment are easily accessible at National Harbor, offering the perfect blend of convenience and recreation. Rare financing opportunity. Seller is offering the possibility of a 2.75% VA mortgage assumption for qualified buyers. Any assumption is subject to lender approval, underwriting, fees, and all lender requirements. Buyer is responsible for independently confirming loan terms, interest rate, balance, and eligibility.
For sale
Price cut: $4K (5/31)
$663,000
712 Loch Ness Cir, Fort Washington, MD 20744
5beds
2,663sqft
Single Family Residence
Built in 1970
0.38 Acres Lot
$-- Zestimate®
$249/sqft
$-- HOA
What's special
Mature landscapingNewly installed hardwood floorsBeautifully renovated gourmet kitchenExpansive groundsFive spacious bedroomsMultiple well-appointed baths
- 101 days |
- 646 |
- 46 |
Likely to sell faster than
Zillow last checked:
Listing updated:
Listed by:
Terrie Carter 202-285-4319,
Johnson-Needham Realty LLC 2402054990
Source: Bright MLS,MLS#: MDPG2197252
Loading...
Facts & features
Interior
Bedrooms & bathrooms
- Bedrooms: 5
- Bathrooms: 3
- Full bathrooms: 2
- 1/2 bathrooms: 1
- Main level bathrooms: 1
- Main level bedrooms: 1
Rooms
- Room types: Bedroom 2, Bedroom 3, Bedroom 4, Bedroom 1, Bathroom 1, Bathroom 2, Half Bath
Bedroom 1
- Level: Main
Bedroom 1
- Level: Upper
Bedroom 2
- Level: Upper
Bedroom 3
- Level: Upper
Bedroom 4
- Level: Upper
Bathroom 1
- Level: Upper
Bathroom 2
- Level: Upper
Half bath
- Level: Main
Heating
- Forced Air, Natural Gas
Cooling
- Attic Fan, Central Air, Electric
Appliances
- Included: Cooktop, Dishwasher, Disposal, Dryer, Exhaust Fan, Ice Maker, Microwave, Self Cleaning Oven, Oven, Oven/Range - Electric, Refrigerator, Washer, Gas Water Heater
Features
- Breakfast Area, Dining Area, Entry Level Bedroom, Family Room Off Kitchen, Kitchen - Country, Kitchen - Table Space, Primary Bath(s)
- Windows: Skylight(s), Window Treatments
- Has basement: No
- Number of fireplaces: 1
Interior area
- Total structure area: 2,663
- Total interior livable area: 2,663 sqft
- Finished area above ground: 2,663
Video & virtual tour
Property
Parking
- Total spaces: 2
- Parking features: Garage Faces Side, Garage Door Opener, Attached, Off Street
- Attached garage spaces: 2
Accessibility
- Accessibility features: None
Features
- Levels: Two
- Stories: 2
- Patio & porch: Patio
- Pool features: None
Lot
- Size: 0.38 Acres
- Features: Cul-De-Sac
Details
- Additional structures: Above Grade
- Parcel number: 17050320663
- Zoning: RR
- Special conditions: Standard
Construction
Type & style
- Home type: SingleFamily
- Architectural style: Colonial
- Property subtype: Single Family Residence
Materials
- Brick, T-1-11
- Foundation: Brick/Mortar
Condition
- Very Good
- New construction: No
- Year built: 1970
Utilities & green energy
- Sewer: Public Sewer
- Water: Public
Community & HOA
Community
- Security: Security System
- Subdivision: Tantallon On The Potomac
HOA
- Has HOA: No
- Services included: Common Area Maintenance
Location
- Region: Fort Washington
Financial & listing details
- Price per square foot: $249/sqft
- Tax assessed value: $571,367
- Annual tax amount: $8,287
- Date on market: 4/3/2026
- Listing agreement: Exclusive Right To Sell
- Listing terms: Assumable,Cash,Conventional,FHA,VA Loan
- Inclusions: Parking
- Ownership: Fee Simple
Estimated market value
Not available
Estimated sales range
Not available
Not available
Price history
| Date | Event | Price |
|---|---|---|
| 5/31/2026 | Price change | $663,000-0.6%$249/sqft |
Source:  Bright MLS #MDPG2197252 Report a problem Bright MLS #MDPG2197252 Report a problem | ||
| 5/13/2026 | Price change | $667,000-0.9%$250/sqft |
Source: Bright MLS #MDPG2197252 Report a problem | ||
| 4/26/2026 | Price change | $673,0000%$253/sqft |
Source: Bright MLS #MDPG2197252 Report a problem | ||
| 4/3/2026 | Listed for sale | $673,100+90.7%$253/sqft |
Source: Bright MLS #MDPG2197252 Report a problem | ||
| 1/1/2015 | Sold | $353,000$133/sqft |
Source:  Long & Foster Broker Feed #1003571554_100 Report a problem Long & Foster Broker Feed #1003571554_100 Report a problem | ||
| 3/4/2014 | Sold | $353,000$133/sqft |
Source: Public Record Report a problem | ||
Public tax history
| Year | Property taxes | Tax assessment |
|---|---|---|
| 2025 | $7,261 +20% | $557,733 +2.5% |
| 2024 | $6,050 +12.4% | $544,100 +12.4% |
| 2023 | $5,383 -11% | $484,067 -11% |
| 2022 | $6,050 +49.5% | $544,100 +49.5% |
| 2021 | $4,048 | $364,000 |
| 2020 | $4,048 -32.1% | $364,000 -9.2% |
| 2019 | $5,959 | $401,000 |
| 2018 | $5,959 | $401,000 |
| 2017 | $5,959 +10.1% | $401,000 |
| 2016 | $5,412 | $401,000 -0.8% |
| 2015 | $5,412 | $404,100 |
| 2014 | $5,412 | $404,100 |
| 2013 | -- | $404,100 -14.5% |
| 2012 | -- | $472,800 |
| 2011 | -- | $472,800 |
| 2010 | -- | $472,800 -17.3% |
| 2009 | -- | $572,030 +17.2% |
| 2008 | -- | $487,992 +20.8% |
| 2007 | -- | $403,956 +26.3% |
| 2006 | -- | $319,920 +9% |
| 2005 | -- | $293,436 +9.9% |
| 2004 | -- | $266,953 +11% |
| 2003 | -- | $240,470 |
| 2002 | -- | $240,470 |
| 2001 | -- | $240,470 |
Find assessor info on the county website
Monthly payment
Est. payment
Payment breakdown
Explore the cost of this home by adjusting the details. Changes won't be saved.Climate risks
Neighborhood: 20744
Nearby schools
GreatSchools rating
- NAPotomac Landing Elementary SchoolGrades: PK-6Distance: 0.8 mi
- 3/10Colin L Powell AcademyGrades: PK-8Distance: 0.9 mi
- 2/10Friendly High SchoolGrades: 9-12Distance: 3.6 mi
Schools provided by the listing agent
- District: Prince George's County Public Schools
Source: Bright MLS. This data may not be complete. We recommend contacting the local school district to confirm school assignments for this home.
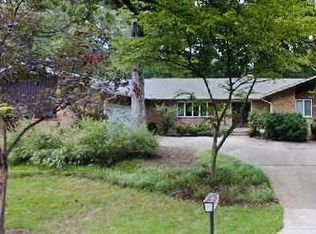
- $617,5004 bd3 ba2.5k sqft714 Carnoustie Ln, Fort Washington, MD 20744Off Market
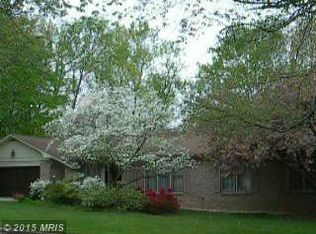
- $627,2003 bd4 ba2.7k sqft712 Carnoustie Ln, Fort Washington, MD 20744Off Market
- $593,4003 bd3 ba2k sqft709 Loch Ness Cir, Fort Washington, MD 20744Off Market
- $545,0005 bd3 ba2.8k sqft706 Loch Ness Cir, Fort Washington, MD 20744Sold

- $701,900-- bd3 ba3.6k sqft711 Loch Ness Cir, Fort Washington, MD 20744Off Market
- $935,7005 bd4 ba4.6k sqft713 Loch Ness Cir, Fort Washington, MD 20744Off Market
- $742,9004 bd2 ba3.6k sqft710 Carnoustie Ln, Fort Washington, MD 20744Off Market
- $591,500-- bd3 ba2.8k sqft711 Carnoustie Ln, Fort Washington, MD 20744Off Market
A local agent can set up tours, give advice and negotiate with sellers.
Similar homes
- $800,0005 bd4 ba3k sqft100 Inverness Ln, Fort Washington, MD 20744For Sale

 MLS ID #MDPG2207630, Nicole Canole, KW Metro Center. Bright MLS
 - $559,9995 bd3 ba1.9k sqft12532 Surrey Circle Dr, Fort Washington, MD 20744For Sale
 MLS ID #MDPG2206872, Endea Thibodeaux, Tarver Realty Group. Bright MLS
 - $499,5004 bd3 ba2k sqft1001 Archery Dr, Fort Washington, MD 20744For Sale
 MLS ID #MDPG2195500, Drew Harmon, Compass. Bright MLS
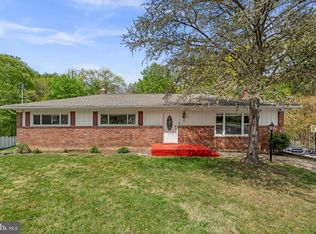
 - $499,0003 bd3 ba1.5k sqft613 Broad Creek Dr, Fort Washington, MD 20744For Sale
 MLS ID #MDPG2200024, Janice Valois, Compass. Bright MLS
 - $499,9004 bd3 ba3k sqft10106 Kathleen Dr, Fort Washington, MD 20744For SaleMLS ID #MDPG2198154, Michelle Wade, HomeSmart. Bright MLS
- $750,0005 bd3 ba2.6k sqft8719 Gateshead Rd, Alexandria, VA 22309For SaleMLS ID #VAFX2323816, Heather Corey, TTR Sotheby's International Realty. Bright MLS
- $694,0005 bd2 ba2k sqft8107 Brown Ct, Alexandria, VA 22306For SaleMLS ID #VAFX2321206, Ms. Tracy YANG, Fairfax Realty Select. Bright MLS
- $593,0004 bd3 ba3k sqft3872 Stoneybrook Rd, White Plains, MD 20695For SaleMLS ID #MDCH2056556, Kitty Mausen, Coldwell Banker Premier. Bright MLS
- $540,0005 bd3 ba2.5k sqft2861 Ridge Rd, Waldorf, MD 20603For SaleMLS ID #MDCH2056090, Kesha Catlin, KC Realty Group. Bright MLS
- $467,0004 bd3 ba1.8k sqft2409 Mary Pl, Fort Washington, MD 20744For SaleMLS ID #MDPG2205620, Sam Shah, FAB Realty LLC. Bright MLS
- $799,8884 bd5 ba2.6k sqft4508 Tipton Ln, Alexandria, VA 22310For SaleMLS ID #VAFX2323420, Eric Carrington, eXp Realty LLC. Bright MLS
- $689,0004 bd3 ba1.4k sqft6472 4th St, Alexandria, VA 22312For SaleMLS ID #VAFX2326236, James Kim, S & S Realty & Investment, LLC. Bright MLS
- $639,9004 bd3 ba1.9k sqft8200 Clamber Hill Pl, Port Tobacco, MD 20677For SaleMLS ID #MDCH2055836, Cheryl Bare, CENTURY 21 New Millennium. Bright MLS
- $750,0004 bd3 ba1.8k sqft6103 Dinwiddie St, Springfield, VA 22150For SaleMLS ID #VAFX2327692, Chris Bauernshub, Pearson Smith Realty, LLC. Bright MLS
- $819,9906 bd3 ba2.6k sqft6800 Moon Rock Ct, Alexandria, VA 22306For SaleMLS ID #VAFX2324022, Dinh Pham, Fairfax Realty Select. Bright MLS
- $630,0005 bd3 ba2.1k sqft2187 Jennings St, Woodbridge, VA 22191For SaleMLS ID #VAPW2123346, Jose Garcia, Epic Realty, LLC.. Bright MLS
- $879,0004 bd4 ba3k sqft15401 Jamies Way, Accokeek, MD 20607For SaleMLS ID #MDPG2208840, Don Kim, Pacific Realty. Bright MLS
- $685,0007 bd4 ba3.8k sqft10654 Ashford Cir, Waldorf, MD 20603For SaleMLS ID #MDCH2055592, Susan Ford, Pearson Smith Realty, LLC. Bright MLS
- $800,0004 bd4 ba3k sqft16208 Tortola Dr, Accokeek, MD 20607For SaleMLS ID #MDPG2207004, Alexis Williams, NextHome Leaders. Bright MLS
- $700,0005 bd2 ba2.4k sqft5807 Accomac St, Springfield, VA 22150For SaleMLS ID #VAFX2307616, Jennifer Young, Keller Williams Realty. Bright MLS
