Let this home be yours during the Hollidays! Reduced to sell. This beautifully updated single-story home in Plano offers modern finishes and functional el.egance. Boasting 3 spacious bedrooms and 2 remodeled bathrooms, this residence features a 2-car garage and a fully fenced backyard. Extensive updates have transformed this home into a contemporary gem, starting with brand new luxury vinyl plank flooring throughout. The kitchen is fully upgraded with new granite countertops, a stylish backsplash, and all-new shaker cabinets. Enjoy cooking with top-of-the-line, brand-new stainless steel appliances, including microwave, dishwasher, and stove. The recently installed water heater and upgraded HVAC system ensure comfort and efficiency year-round.
Each bathroom has been thoughtfully remodeled, with the primary bathroom expanded to include a double sink vanity with a sleek LED mirror and modern matte black fixtures. The second bathroom features updated tile, a new standing shower, and matching black fixtures. Both bathrooms exude style and functionality. Additional updates include new doors and black hardware throughout, dimmable recessed lighting in the living areas and primary bedroom, and a modular closet system in the generous 12x5 walk-in closet. Freshly painted walls, ceilings, ands new modern baseboards installed provide a clean, inviting atmosphere. Outside, the property includes a drywalled garage with a newly installed attic pull-down ladder and has been treated for termites. The foundation and all the underneath plumbing sewer system has been replaced, and includes a foundation and plumbing lifetime transferable warranty ensuring confidence the structure will be hassle free in the future. 3D tour available online!
Sold
Price Unknown
712 Lookout Trl, Plano, TX 75023
3beds
1,404sqft
Single Family Residence
Built in 1981
8,276 Square Feet Lot
$344,400 Zestimate®
$--/sqft
$2,221 Estimated rent
Home value
$344,400
$327,000 - $362,000
$2,221/mo
Zestimate® history
Owner options
List your home for rent
$2,221/mo
Rent Zestimate®
Find your next renter with Zillow Rental Manager. Plus, with online applications, you can quickly screen prospective tenants – for free.
$2,221/mo
Rent Zestimate®
Refinance and save
Refinancing to a lower rate could help reduce your monthly payments and save thousands over the life of the loan.
Explore your selling options
Work with a Zillow partner agent
Leverage their expertise and Zillow's premium Showcase listings to get your home seen by more buyers.
Get startedList with your own agent
Get your home in front of millions of buyers by listing it on Zillow.
Learn how to do itSell it yourself
Take full control of how buyers see your home on Zillow by listing For Sale by Owner (FSBO).
List your homeWhat's special
Drywalled garageModern matte black fixturesStylish backsplashFreshly painted wallsRemodeled bathroomsNew granite countertopsShaker cabinets
Zillow last checked:
Listing updated:
Listed by:
Carolina Dusenbery 0641825 817-783-4605,
Redfin Corporation 817-783-4605
Bought with:
Rosemary Malloy
C21 Fine Homes Judge Fite
Source: NTREIS,MLS#: 20756589
Facts & features
Interior
Bedrooms & bathrooms
- Bedrooms: 3
- Bathrooms: 2
- Full bathrooms: 2
Primary bedroom
- Features: Closet Cabinetry, Walk-In Closet(s)
- Level: First
- Dimensions: 12 x 17
Bedroom
- Level: First
- Dimensions: 11 x 11
Bedroom
- Level: First
- Dimensions: 11 x 11
Primary bathroom
- Features: Dual Sinks, Solid Surface Counters
- Level: First
- Dimensions: 5 x 10
Dining room
- Level: First
- Dimensions: 10 x 10
Other
- Features: Solid Surface Counters
- Level: First
- Dimensions: 5 x 8
Kitchen
- Features: Granite Counters
- Level: First
- Dimensions: 10 x 12
Laundry
- Features: Closet
- Level: First
- Dimensions: 5 x 3
Living room
- Level: First
- Dimensions: 21 x 14
Heating
- Electric
Cooling
- Central Air, Ceiling Fan(s), Roof Turbine(s)
Appliances
- Included: Dishwasher, Electric Range, Disposal, Microwave
- Laundry: Washer Hookup, Electric Dryer Hookup, Laundry in Utility Room
Features
- High Speed Internet, Other
- Flooring: Luxury Vinyl Plank
- Has basement: No
- Number of fireplaces: 1
- Fireplace features: Masonry
Interior area
- Total interior livable area: 1,404 sqft
Property
Parking
- Total spaces: 2
- Parking features: Alley Access, Garage
- Attached garage spaces: 2
Features
- Levels: One
- Stories: 1
- Patio & porch: Deck
- Exterior features: Rain Gutters
- Pool features: None
- Fencing: Back Yard,Wood
Lot
- Size: 8,276 Square Feet
- Features: Few Trees
Details
- Parcel number: R054300300301
Construction
Type & style
- Home type: SingleFamily
- Architectural style: Traditional,Detached
- Property subtype: Single Family Residence
Materials
- Brick
- Foundation: Slab
- Roof: Asphalt
Condition
- Year built: 1981
Utilities & green energy
- Sewer: Public Sewer
- Water: Public
- Utilities for property: Electricity Connected, Sewer Available, Water Available
Community & HOA
Community
- Features: Park
- Security: Smoke Detector(s)
- Subdivision: Town West Sec One
HOA
- Has HOA: No
Location
- Region: Plano
Financial & listing details
- Tax assessed value: $331,513
- Annual tax amount: $4,920
- Date on market: 11/8/2024
- Cumulative days on market: 49 days
- Listing terms: Cash,Conventional
- Exclusions: Kitchen Refrigerator
- Electric utility on property: Yes
Price history
| Date | Event | Price |
|---|---|---|
| 1/15/2025 | Sold | -- |
Source: NTREIS #20756589 Report a problem | ||
| 1/9/2025 | Pending sale | $364,900$260/sqft |
Source: NTREIS #20756589 Report a problem | ||
| 12/30/2024 | Contingent | $364,900$260/sqft |
Source: NTREIS #20756589 Report a problem | ||
| 12/24/2024 | Price change | $364,900-1.1%$260/sqft |
Source: NTREIS #20756589 Report a problem | ||
| 12/3/2024 | Price change | $369,000-1.6%$263/sqft |
Source: NTREIS #20756589 Report a problem | ||
| 11/8/2024 | Listed for sale | $375,000+87.5%$267/sqft |
Source: NTREIS #20756589 Report a problem | ||
| 10/19/2024 | Listing removed | $2,450$2/sqft |
Source: Zillow Rentals Report a problem | ||
| 10/4/2024 | Listed for rent | $2,450$2/sqft |
Source: Zillow Rentals Report a problem | ||
| 12/13/2023 | Listing removed | -- |
Source: Zillow Rentals Report a problem | ||
| 11/3/2023 | Price change | $2,450-5.8%$2/sqft |
Source: Zillow Rentals Report a problem | ||
| 9/28/2023 | Listed for rent | $2,600$2/sqft |
Source: Zillow Rentals Report a problem | ||
| 11/29/2022 | Listing removed | -- |
Source: Zillow Rental Manager Report a problem | ||
| 11/6/2022 | Listed for rent | $2,600+85.7%$2/sqft |
Source: Zillow Rental Manager Report a problem | ||
| 4/23/2019 | Sold | -- |
Source: Agent Provided Report a problem | ||
| 3/6/2019 | Pending sale | $200,000$142/sqft |
Source: NextHome Executive Group #14032297 Report a problem | ||
| 3/1/2019 | Listed for sale | $200,000+14185.7%$142/sqft |
Source: Nexthome Executive Group #14032297 Report a problem | ||
| 12/16/2015 | Listing removed | $1,400$1/sqft |
Source: RE/MAX FOUR CORNERS #13266601 Report a problem | ||
| 12/9/2015 | Pending sale | $1,400$1/sqft |
Source: RE/MAX FOUR CORNERS #13266601 Report a problem | ||
| 12/9/2015 | Listed for sale | $1,400$1/sqft |
Source: RE/MAX FOUR CORNERS #13266601 Report a problem | ||
| 12/9/2015 | Listing removed | $1,400$1/sqft |
Source: RE/MAX Four Corners Report a problem | ||
| 12/8/2015 | Price change | $1,400-6.7%$1/sqft |
Source: RE/MAX Four Corners Report a problem | ||
| 11/4/2015 | Listed for rent | $1,500$1/sqft |
Source: RE/MAX Four Corners #13266601 Report a problem | ||
Public tax history
| Year | Property taxes | Tax assessment |
|---|---|---|
| 2026 | -- | $331,513 -7.6% |
| 2025 | $4,433 -8.8% | $358,962 +24.8% |
| 2024 | $4,861 -1.2% | $287,545 +0.9% |
| 2023 | $4,920 -8.6% | $285,035 +1.2% |
| 2022 | $5,381 +20% | $281,552 +26.6% |
| 2021 | $4,484 +6.7% | $222,347 +7.1% |
| 2020 | $4,204 +23.8% | $207,519 +8% |
| 2019 | $3,397 +5.3% | $192,218 +10% |
| 2018 | $3,226 +21.6% | $174,744 -0.8% |
| 2017 | $2,652 | $176,122 +6.4% |
| 2016 | $2,652 +13.3% | $165,524 +14.4% |
| 2015 | $2,342 | $144,661 +21.2% |
| 2014 | $2,342 | $119,352 +1% |
| 2013 | -- | $118,192 +2.6% |
| 2012 | -- | $115,168 -8% |
| 2011 | -- | $125,143 -1.2% |
| 2010 | -- | $126,677 +2.6% |
| 2009 | -- | $123,505 +5.1% |
| 2008 | -- | $117,519 +1.5% |
| 2007 | -- | $115,739 -1.8% |
| 2006 | -- | $117,882 +1% |
| 2005 | -- | $116,682 +1.5% |
| 2004 | -- | $114,976 +6.5% |
| 2003 | -- | $107,948 +3% |
| 2002 | -- | $104,800 +8.9% |
| 2001 | -- | $96,238 +8.9% |
| 2000 | -- | $88,392 |
Find assessor info on the county website
Neighborhood: Clearview
Nearby homes
- $351,600-- bd2 ba1.6k sqft716 Lookout Trl, Plano, TX 75023Off Market
- $313,9003 bd2 ba1.4k sqft708 Lookout Trl, Plano, TX 75023Off Market
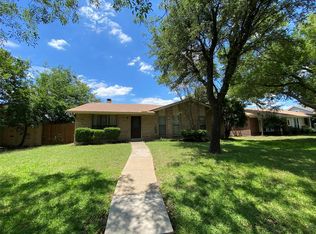
- $--3 bd2 ba1.3k sqft713 Mountain Pass Dr, Plano, TX 75023Sold
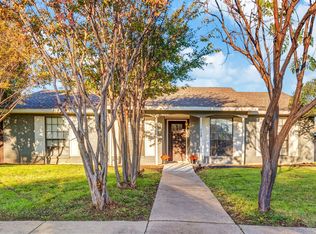
- $305,2003 bd2 ba1.4k sqft720 Lookout Trl, Plano, TX 75023Off Market
- $298,900-- bd2 ba1.3k sqft704 Lookout Trl, Plano, TX 75023Off Market
- $339,6003 bd2 ba1.6k sqft709 Mountain Pass Dr, Plano, TX 75023Off Market
- $299,4003 bd2 ba1.5k sqft713 Lookout Trl, Plano, TX 75023Off Market
- $335,6003 bd2 ba1.6k sqft717 Lookout Trl, Plano, TX 75023Off Market
Nearby schools
GreatSchools rating
- 4/10Christie Elementary SchoolGrades: PK-5Distance: 1.1 mi
- 9/10Schimelpfenig Middle SchoolGrades: 6-8Distance: 2.3 mi
- 5/10Clark High SchoolGrades: 9-10Distance: 0.3 mi
Schools provided by the listing agent
- Elementary: Christie
- Middle: Carpenter
- High: Jasper
- District: Plano ISD
Source: NTREIS. This data may not be complete. We recommend contacting the local school district to confirm school assignments for this home.
Get a cash offer in 3 minutes
Find out how much your home could sell for in as little as 3 minutes with a no-obligation cash offer.
Estimated market value
$344,400
Get a cash offer in 3 minutes
Find out how much your home could sell for in as little as 3 minutes with a no-obligation cash offer.
Estimated market value
$344,400
- Texas
- Collin County
- Plano
- 75023
- Clearview
- 712 Lookout Trl
