Welcome to an exceptional Federal Style townhome in the prestigious enclave of Potomac Greens, where luxury and sophistication converge seamlessly. This remarkable residence occupies a coveted corner lot, surrounded by meticulously manicured landscaping and a custom irrigation system, setting the stage for an unparalleled living experience. The home boasts traditional architectural detailing, adding to its timeless charm and elegance. Additionally, you'll find a welcoming covered veranda off the family room adorned with a beautiful blue ceiling and Haiku fans, creating a cozy and inviting outdoor space to enjoy. This veranda is equipped with convenient features, including a hose bib and a gas connection, adding to its functionality and versatility for outdoor living. Haiku fans provide a touch of modern elegance and energy efficiency, enhancing your comfort while enjoying the outdoors. As you enter, you are greeted by a honed marble foyer that sets the tone for the opulence that awaits within. The meticulously designed interior features soaring ceilings, exquisite crown moldings, and an abundance of oversized windows that flood the home with natural light. Every detail of this home has been thoughtfully considered to create a truly inviting and spacious living environment. The entry level of this residence showcases a bedroom and full bath, a convenient laundry room, and a living room adorned with custom-built cherry bookshelves and a gas fireplace, creating a cozy yet elegant atmosphere. The oversized two-car garage offers ample space for your vehicles and storage. Step into the realm of refinement as you enter the main floor, where the open-concept design seamlessly integrates the gourmet kitchen, spacious living area, breakfast room, and elegant formal dining room, setting the stage for sophisticated living. Immerse yourself in the ambiance of the living room, adorned with bespoke built-ins and a second gas fireplace, radiating warmth and charm. The chef's dream kitchen boasts Viking Professional Stainless-Steel appliances, rich cherry cabinets, a central island, and a stylish breakfast bar. Additionally, a gracious front room offers versatility, perfect for formal dining or as an inviting supplementary living space. Ascending to the upper level, you'll discover the luxurious owners suite, complete with a sitting area, high volume ceiling, French doors, two walk-in closets, and an en-suite owners bath featuring a deep soaking tub, a separate shower, and exquisite marble countertops. This townhome offers an abundance of space for gracious living. Beyond its elegant confines, the Potomac Greens community provides a wealth of amenities, including nature walking trails, brick-paved sidewalks, a clubhouse with a meeting/party room, a fitness center, an outdoor heated pool, charming pocket parks, and tot lots. The location is truly unparalleled, with the historic waterfront of Old Town and the vibrant Del Ray neighborhood just minutes away. For outdoor enthusiasts, the community is adjacent to the George Washington Parkway and the renowned Mount Vernon bike trail. The convenience of the Potomac Yard Metro station nearby and quick access to I-495, I-395, and I-95 make commuting effortless. In fact, it's only two traffic lights away from downtown Washington, D.C., and Reagan National Airport. Don't miss this exclusive opportunity to own a remarkable townhome in the prestigious Potomac Greens community. Experience the pinnacle of upscale living in an unbeatable location.
Sold for $1,385,000
$1,385,000
712 Lyles Ln, Alexandria, VA 22314
3beds
3,155sqft
Townhouse
Built in 2006
1,695 Square Feet Lot
$1,495,900 Zestimate®
$439/sqft
$6,005 Estimated rent
Home value
$1,495,900
$1.42M - $1.57M
$6,005/mo
Zestimate® history
Owner options
List your home for rent
$6,005/mo
Rent Zestimate®
Find your next renter with Zillow Rental Manager. Plus, with online applications, you can quickly screen prospective tenants – for free.
$6,005/mo
Rent Zestimate®
Refinance and save
$8,724/mo
Est. payment
Refinancing to a lower rate could help reduce your monthly payments and save thousands over the life of the loan.
$8,724/mo
Est. payment
Explore your selling options
Work with a Zillow partner agent
Leverage their expertise and Zillow's premium Showcase listings to get your home seen by more buyers.
Get startedList with your own agent
Get your home in front of millions of buyers by listing it on Zillow.
Learn how to do itSell it yourself
Take full control of how buyers see your home on Zillow by listing For Sale by Owner (FSBO).
List your homeWhat's special
Zillow last checked:
Listing updated:
Listed by:
Nicole McCullar 703-883-7629,
KW Metro Center
Bought with:
Beth Sheehy, SP98364370
TTR Sothebys International Realty
Justin Kitsch, SP98372061
TTR Sotheby's International Realty
Source: Bright MLS,MLS#: VAAX2028898
Facts & features
Interior
Bedrooms & bathrooms
- Bedrooms: 3
- Bathrooms: 4
- Full bathrooms: 3
- 1/2 bathrooms: 1
- Main level bathrooms: 1
Basement
- Area: 0
Heating
- Forced Air, Heat Pump, Humidity Control, Programmable Thermostat, Zoned, Electric, Natural Gas
Cooling
- Ceiling Fan(s), Central Air, Heat Pump, Multi Units, Programmable Thermostat, Zoned, Electric
Appliances
- Included: Microwave, Built-In Range, Dishwasher, Disposal, Dryer, Humidifier, Instant Hot Water, Oven, Oven/Range - Gas, Refrigerator, Six Burner Stove, Stainless Steel Appliance(s), Washer, Water Heater, Electric Water Heater
- Laundry: Dryer In Unit, Has Laundry, Lower Level, Washer In Unit
Features
- Breakfast Area, Built-in Features, Ceiling Fan(s), Chair Railings, Crown Molding, Dining Area, Entry Level Bedroom, Family Room Off Kitchen, Open Floorplan, Formal/Separate Dining Room, Kitchen - Gourmet, Kitchen Island, Kitchen - Table Space, Primary Bath(s), Recessed Lighting, Soaking Tub, Bathroom - Stall Shower, Bathroom - Tub Shower, Upgraded Countertops, Wainscotting, Walk-In Closet(s), 9'+ Ceilings, Dry Wall, High Ceilings, Vaulted Ceiling(s)
- Flooring: Carpet, Hardwood, Marble, Stone, Wood
- Doors: French Doors, Storm Door(s)
- Windows: Double Hung, Double Pane Windows, Screens, Transom, Window Treatments
- Has basement: No
- Number of fireplaces: 2
- Fireplace features: Brick, Gas/Propane, Insert, Mantel(s)
Interior area
- Total structure area: 3,155
- Total interior livable area: 3,155 sqft
- Finished area above ground: 3,155
- Finished area below ground: 0
Property
Parking
- Total spaces: 2
- Parking features: Garage Faces Rear, Garage Door Opener, Oversized, Attached
- Attached garage spaces: 2
Accessibility
- Accessibility features: None
Features
- Levels: Three
- Stories: 3
- Patio & porch: Porch
- Exterior features: Lawn Sprinkler
- Pool features: Community
Lot
- Size: 1,695 Square Feet
Details
- Additional structures: Above Grade, Below Grade
- Parcel number: 50695600
- Zoning: CDD#10
- Special conditions: Standard
Construction
Type & style
- Home type: Townhouse
- Architectural style: Federal
- Property subtype: Townhouse
Materials
- Brick, HardiPlank Type
- Foundation: Slab
- Roof: Architectural Shingle,Asphalt
Condition
- Excellent
- New construction: No
- Year built: 2006
Details
- Builder model: Ramsey
- Builder name: EYA
Utilities & green energy
- Sewer: Public Sewer
- Water: Public
Community & HOA
Community
- Features: Pool
- Security: Carbon Monoxide Detector(s), Motion Detectors, Security System, Fire Sprinkler System
- Subdivision: Potomac Greens
HOA
- Has HOA: Yes
- Amenities included: Clubhouse, Common Grounds, Fitness Center, Jogging Path, Meeting Room, Party Room, Pool, Tot Lots/Playground
- Services included: Common Area Maintenance, Management, Pool(s), Reserve Funds, Snow Removal, Trash
- HOA fee: $165 monthly
- HOA name: POTOMAC GREENS
Location
- Region: Alexandria
Financial & listing details
- Price per square foot: $439/sqft
- Tax assessed value: $1,340,790
- Annual tax amount: $14,164
- Date on market: 11/16/2023
- Listing agreement: Exclusive Right To Sell
- Exclusions: Custom Floor-to-ceiling Satin Window Treatments -do Not Convey Designer Brushed Gold Leaf Rods Convey Area Rug In Owner's Suite - Does Not Convey
- Ownership: Fee Simple
Price history
| Date | Event | Price |
|---|---|---|
| 2/15/2024 | Sold | $1,385,000-1%$439/sqft |
Source:  Bright MLS #VAAX2028898 Report a problem Bright MLS #VAAX2028898 Report a problem | ||
| 12/22/2023 | Pending sale | $1,399,000$443/sqft |
Source: Bright MLS #VAAX2028898 Report a problem | ||
| 11/16/2023 | Listed for sale | $1,399,000+65.9%$443/sqft |
Source: Bright MLS #VAAX2028898 Report a problem | ||
| 1/18/2007 | Sold | $843,324$267/sqft |
Source: Public Record Report a problem | ||
Public tax history
| Year | Property taxes | Tax assessment |
|---|---|---|
| 2026 | $17,001 +5.7% | $1,497,894 +5.7% |
| 2025 | $16,082 +2.7% | $1,416,886 +2.7% |
| 2024 | $15,665 +5.3% | $1,380,188 +2.9% |
| 2023 | $14,883 +4.5% | $1,340,790 +4.5% |
| 2022 | $14,245 +6.7% | $1,283,296 +11.5% |
| 2021 | $13,350 | $1,150,883 +8.7% |
| 2020 | -- | $1,058,840 +3.3% |
| 2019 | -- | $1,025,119 +0.9% |
| 2018 | $9,255 -10.3% | $1,015,775 +2.7% |
| 2017 | $10,319 | $989,326 |
| 2016 | $10,319 +2.9% | $989,326 +2.9% |
| 2015 | $10,025 +1% | $961,198 +1% |
| 2014 | $9,922 +10.1% | $951,306 +3.3% |
| 2013 | $9,010 +3.1% | $921,273 +3.1% |
| 2012 | $8,741 -5.1% | $893,715 -5.1% |
| 2011 | $9,214 -1.7% | $942,104 -1.7% |
| 2010 | $9,370 +6.7% | $958,053 -1.5% |
| 2009 | $8,782 +1.6% | $972,558 -4.9% |
| 2008 | $8,641 +18.7% | $1,022,569 +16.6% |
| 2007 | $7,279 +117.9% | $877,046 +113.9% |
| 2006 | $3,342 +30% | $410,000 +70.6% |
| 2005 | $2,571 | $240,300 |
Find assessor info on the county website
Neighborhood: Potomac Yard-Potomac Greens
Nearby homes
- $1,050,000-- bd3 ba-- sqft710 Lyles Ln, Alexandria, VA 22314Off Market
- $1,248,4003 bd4 ba2.4k sqft710 Lyles La, Alexandria, VA 22314Off Market
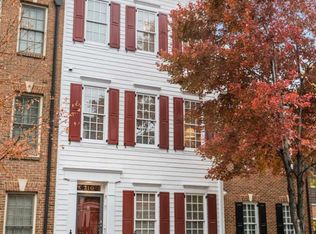
- $1,106,9003 bd4 ba1.7k sqft708 Lyles Ln, Alexandria, VA 22314Off Market
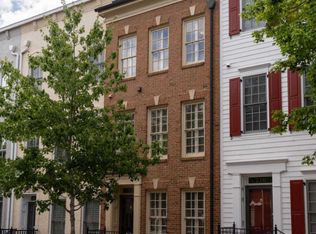
- $1,153,2003 bd4 ba2.5k sqft706 Lyles Ln, Alexandria, VA 22314Off Market
- $1,254,8003 bd4 ba2.5k sqft706 Lyles La, Alexandria, VA 22314Off Market
- $1,195,0003 bd4 ba2.4k sqft1825 Potomac Greens Dr, Alexandria, VA 22314Sold
- $1,244,0003 bd3 ba2.5k sqft704 Lyles Ln, Alexandria, VA 22314Off Market
- $1,505,0005 bd5 ba3.7k sqft1840 Potomac Greens Dr, Alexandria, VA 22314Sold
Nearby schools
GreatSchools rating
- 2/10Jefferson-Houston PreK-8 SchoolGrades: PK-8Distance: 1.6 mi
- 2/10Alexandria City High SchoolGrades: 9-12Distance: 2.2 mi
Schools provided by the listing agent
- Elementary: Jefferson-houston
- Middle: Jefferson-houston
- High: Alexandria City
- District: Alexandria City Public Schools
Source: Bright MLS. This data may not be complete. We recommend contacting the local school district to confirm school assignments for this home.
Get a cash offer in 3 minutes
Find out how much your home could sell for in as little as 3 minutes with a no-obligation cash offer.
Estimated market value
$1,495,900
Get a cash offer in 3 minutes
Find out how much your home could sell for in as little as 3 minutes with a no-obligation cash offer.
Estimated market value
$1,495,900
Nearby cities
Nearby neighborhoods
Nearby zip codes
Other Alexandria Topics
