Skip main navigation
Closed
  • $3,750,000

    712 Lynnwood Blvd, Nashville, TN 37205

    4beds
    4,160sqft
    Single Family Residence, Residential
    Built in 2023
    0.55 Acres Lot
    $-- Zestimate®
    $901/sqft
    $7,523 Estimated rent

    Home value

    Not available

    Estimated sales range

    Not available

    $7,523/mo

    Zestimate® history
    Loading
    Loading...

    Owner options

    List your home for rent

    $7,523/mo

    Rent Zestimate®

    Find your next renter with Zillow Rental Manager. Plus, with online applications, you can quickly screen prospective tenants – for free.

    Learn more

    $7,523/mo

    Rent Zestimate®

    Refinance and save

    $21,793/mo

    Est. payment

    Refinancing to a lower rate could help reduce your monthly payments and save thousands over the life of the loan.

    See today's rates

    $21,793/mo

    Est. payment

    Explore your selling options

    Work with a Zillow partner agent

    Leverage their expertise and Zillow's premium Showcase listings to get your home seen by more buyers.

    Get started

    List with your own agent

    Get your home in front of millions of buyers by listing it on Zillow.

    Learn how to do it

    Sell it yourself

    Take full control of how buyers see your home on Zillow by listing For Sale by Owner (FSBO).

    List your home

    What's special

    Dedicated officeLaundry on both levelsFully irrigated lawnPerfectly appointed kitchenExceptional natural lightOversized light-filled bonus roomAutomated window treatments
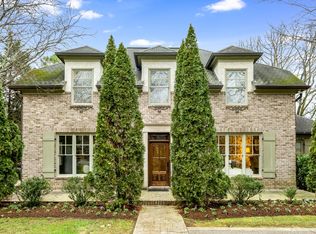
    Nestled in one of Belle Meade's most desirable locales, 712 Lynnwood Boulevard pairs the conveniences of newer construction with the enduring prestige of a Belle Meade address. The home has been lightly lived in and meticulously cared for, offering a rare opportunity to own a move-in-ready home in one of Nashville's most coveted neighborhoods. Oversize windows frame the heart of the home, allowing exceptional natural light. The perfectly appointed kitchen is complemented by a walk-in pantry featuring a secondary sink, wine refrigerator, ice drawer and freezer drawer. The main-level primary suite overlooks the pool, while upstairs you'll find additional bedrooms, a dedicated office, and an oversized, light-filled bonus room. Laundry on both levels adds extra convenience to everyday life. The home has been enhanced with automated window treatments, integrated audiovisual equipment and televisions, whole-home water filtration, a whole-home generator, and newly refinished hardwood floors throughout the main level. A smart leak detection system with automatic whole-house water shutoff provides an added layer of protection, offering invaluable peace of mind whether you're home or away. Outside, a heated saltwater pool creates a private backyard retreat, while the covered porch is equipped with automatic retractable screens and a fire table for year-round enjoyment. The outdoor grill remains, making the space ready for your very first gathering. A fully irrigated lawn ensures the grounds remain as beautiful as the home itself. Meticulously maintained and pre-inspected for its next owner, 712 Lynnwood Boulevard offers the confidence of exceptional systems, thoughtful upgrades, and true turnkey living, all from one of Belle Meade's most distinguished addresses.

    Zillow last checked:

    Listing updated:

    Listed by:

    Megan Garrett 615-969-3169,

    Fridrich & Clark Realty,

    Lauren Craven 706-474-8330,

    French King Fine Properties

    Bought with:

    Grace Oneal Clayton, 309362

    Fridrich & Clark Realty

    Source: RealTracs MLS as distributed by MLS GRID,MLS#: 3309186MLS Logo

    Facts & features

    Interior

    Bedrooms & bathrooms
    • Bedrooms: 4
    • Bathrooms: 5
    • Full bathrooms: 4
    • 1/2 bathrooms: 1
    • Main level bedrooms: 1
    Bedroom 1
    • Area: 408 Square Feet
    • Dimensions: 17x24
    Bedroom 2
    • Features: Bath
    • Level: Bath
    • Area: 208 Square Feet
    • Dimensions: 16x13
    Bedroom 3
    • Features: Bath
    • Level: Bath
    • Area: 494 Square Feet
    • Dimensions: 19x26
    Bedroom 4
    • Features: Bath
    • Level: Bath
    • Area: 238 Square Feet
    • Dimensions: 17x14
    Primary bathroom
    • Features: Double Vanity
    • Level: Double Vanity
    Den
    • Area: 156 Square Feet
    • Dimensions: 12x13
    Dining room
    • Area: 156 Square Feet
    • Dimensions: 12x13
    Kitchen
    • Area: 216 Square Feet
    • Dimensions: 18x12
    Living room
    • Features: Formal
    • Level: Formal
    • Area: 324 Square Feet
    • Dimensions: 18x18
    Other
    • Features: Utility Room
    • Level: Utility Room
    • Area: 72 Square Feet
    • Dimensions: 8x9
    Recreation room
    • Area: 360 Square Feet
    • Dimensions: 18x20
    Heating
    • Central
    Cooling
    • Central Air
    Appliances
    • Included: Built-In Electric Oven, Gas Range, Dishwasher, Disposal, Dryer, Refrigerator, Washer
    Features
    • Flooring: Wood, Marble, Tile
    • Basement: Crawl Space
    • Number of fireplaces: 1
    • Fireplace features: Gas
    Interior area
    • Total structure area: 4,160
    • Total interior livable area: 4,160 sqft
    • Finished area above ground: 4,160

    Property

    Parking
    • Total spaces: 4
    • Parking features: Garage Faces Side
    • Garage spaces: 2
    • Uncovered spaces: 2
    Features
    • Levels: Two
    • Stories: 2
    • Patio & porch: Porch, Covered, Patio
    Lot
    • Size: 0.55 Acres
    • Dimensions: 100 x 202
    Details
    • Parcel number: 13007011300
    • Special conditions: Standard

    Construction

    Type & style
    • Home type: SingleFamily
    • Property subtype: Single Family Residence, Residential
    Materials
    • Stucco
    Condition
    • New construction: No
    • Year built: 2023

    Utilities & green energy

    • Sewer: Public Sewer
    • Water: Public
    • Utilities for property: Water Available

    Community & HOA

    Community
    • Subdivision: Belle Meade
    HOA
    • Has HOA: No
    Location
    • Region: Nashville

    Financial & listing details

    • Price per square foot: $901/sqft
    • Tax assessed value: $3,493,100
    • Annual tax amount: $26,924
    • Date on market: 7/28/2026
    • Date available: 07/31/2023

    Price history

    DateEventPrice
    8/26/2026Sold$3,750,000$901/sqft
    Source: RealTracs MLS as distributed by MLS GRID #3309186 Report a problem
    7/29/2026Contingent$3,750,000$901/sqft
    Source: RealTracs MLS as distributed by MLS GRID #3309186 Report a problem
    7/28/2026Listed for sale$3,750,000+11.1%$901/sqft
    Source: RealTracs MLS as distributed by MLS GRID #3309186 Report a problem
    9/29/2023Sold$3,375,000-2.2%$811/sqft
    Source: RealTracs MLS as distributed by MLS GRID #2527539 Report a problem
    7/19/2023Pending sale$3,450,000$829/sqft
    Source: Engel & Volkers #RTC2527539 Report a problem
    7/18/2023Contingent$3,450,000$829/sqft
    Source: RealTracs MLS as distributed by MLS GRID #2527539 Report a problem
    5/19/2023Listed for sale$3,450,000+318.2%$829/sqft
    Source: RealTracs MLS as distributed by MLS GRID #2527539 Report a problem
    8/26/2021Sold$825,000+3.3%$198/sqft
    Source: Public Record Report a problem
    2/22/2021Pending sale$799,000$192/sqft
    Source: RealTracs MLS as distributed by MLS GRID #2193866 Report a problem
    10/14/2020Price change$799,000-6%$192/sqft
    Source: Keller Williams Realty Nashville Green Hills #2193866 Report a problem
    10/1/2020Listed for sale$850,000+41.7%$204/sqft
    Source: Keller Williams Realty Nashville Green Hills #2193866 Report a problem
    9/23/2018Listing removed$2,250$1/sqft
    Source: Zillow Rental Network Premium Report a problem
    8/27/2018Price change$2,250-6.3%$1/sqft
    Source: Zillow Rental Network Report a problem
    8/14/2018Listed for rent$2,400$1/sqft
    Source: Zillow Rental Network Report a problem
    4/7/2014Listing removed$599,900$144/sqft
    Source: CENTURY 21 Jones Realty & Auction #1523109 Report a problem
    3/12/2014Price change$599,900+4.3%$144/sqft
    Source: Century 21 Jones Realty #1523109 Report a problem
    9/14/2013Listed for sale$575,000+109.1%$138/sqft
    Source: Owner Report a problem
    8/5/2002Sold$275,000$66/sqft
    Source: Public Record Report a problem

    Public tax history

    YearProperty taxesTax assessment
    2025$26,924 +67.3%$873,275 +85.7%
    2024$16,089 +155.4%$470,175 +155.4%
    2023$6,300 +38.8%$184,100 +38.8%
    2022$4,538 -23.3%$132,600 -22.6%
    2021$5,916 +12%$171,325 +32.6%
    2020$5,282 +33.8%$129,200
    2019$3,947 +1.4%$129,200
    2018$3,892 +9.3%$129,200
    2017$3,559 $129,200 +13.8%
    2016$3,559 -20.1%$113,525
    2015$4,455 $113,525
    2014$4,455 $113,525
    2013-- $113,525 +1.9%
    2012-- $111,425
    2011-- $111,425
    2010-- $111,425
    2009-- $111,425 +14.6%
    2008-- $97,200
    2007-- $97,200
    2006-- --
    2005-- --
    2004-- --
    2003-- --
    2002-- --
    2001-- --
    2000-- --
    Find assessor info on the county website

    Neighborhood: Belle Meade

    Nearby schools

    GreatSchools rating
    Schools provided by the listing agent
    • Elementary: Julia Green Elementary
    • Middle: John Trotwood Moore Middle
    • High: Hillsboro Comp High School

    Source: RealTracs MLS as distributed by MLS GRID. This data may not be complete. We recommend contacting the local school district to confirm school assignments for this home.