Skip main navigation
Closed
  • $242,500

    712 Mahrenholz Ave, Evansville, IN 47712

    3beds
    2,107sqft
    Single Family Residence
    Built in 1973
    0.67 Acres Lot
    $246,500 Zestimate®
    $--/sqft
    $1,713 Estimated rent

    Home value

    $246,500

    $222,000 - $274,000

    $1,713/mo

    Zestimate® history
    Loading
    Loading...

    Owner options

    List your home for rent

    $1,713/mo

    Rent Zestimate®

    Find your next renter with Zillow Rental Manager. Plus, with online applications, you can quickly screen prospective tenants – for free.

    Learn more

    $1,713/mo

    Rent Zestimate®

    Refinance and save

    $1,528/mo

    Est. payment

    Refinancing to a lower rate could help reduce your monthly payments and save thousands over the life of the loan.

    See today's rates

    $1,528/mo

    Est. payment

    Explore your selling options

    Work with a Zillow partner agent

    Leverage their expertise and Zillow's premium Showcase listings to get your home seen by more buyers.

    Get started

    List with your own agent

    Get your home in front of millions of buyers by listing it on Zillow.

    Learn how to do it

    Sell it yourself

    Take full control of how buyers see your home on Zillow by listing For Sale by Owner (FSBO).

    List your home

    What's special

    Cozy fireplaceWalkout basementOpen-concept walkout basementAbundant natural lightCovered patioAbundant storageDeck overlooking peaceful views
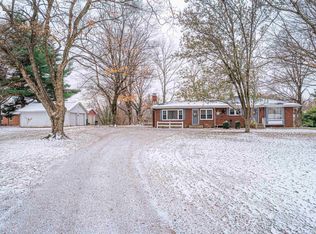
    Welcome home to this charming ranch nestled on a .67-acre lot, surrounded by a tree-lined view — and best of all, it’s the only home on the block. Offering 3 bedrooms, 2 full baths, and a spacious walkout basement, this home provides the perfect blend of comfort, space, and versatility — ideal for entertaining or everyday living. Step inside from the covered front porch to a bright, inviting living room featuring laminate flooring and abundant natural light. The large eat-in kitchen includes tiled floors and backsplash, ample cabinetry, and all appliances — gas range, dishwasher, and refrigerator. The cozy breakfast nook opens to a deck overlooking the backyard, the perfect spot for morning coffee or sunset views.The main level also features two nicely sized bedrooms and a full bath. Both bedrooms include new carpet and ceiling fans, and one offers plumbing for an optional third full bath.Downstairs, the walkout basement impresses with fresh paint, new carpet, and a wet bar with four barstools, wood-burning fireplace, kegerator, and oven — a true entertainer’s dream! There’s plenty of room to customize with a home theater, gym, or hobby area. You’ll also find a large 3rd bedroom with walk-in closet, a 2nd full bath, a spacious laundry room w/new flooring, and extra storage. From the basement, step out to the covered patio and tree-lined backyard . The oversized 2.5-car garage provides extra space plus an additional parking pad. Other details include city water, septic, average utilities of $291/month, and immediate possession. The garage furnace has never been used by the seller and is sold as-is — home is priced accordingly!— All of this and located on the Westside. Minutes from USI & West Terrace elementary school.

    Zillow last checked:

    Listing updated:

    Listed by:

    Johnna M Hancock-Blake Cell:812-449-9056,

    Berkshire Hathaway HomeServices Indiana Realty

    Bought with:

    Alyssa Luttrull, RB21002003

    Berkshire Hathaway HomeServices Indiana Realty

    Source: IRMLS,MLS#: 202543138MLS Logo

    Facts & features

    Interior

    Bedrooms & bathrooms
    • Bedrooms: 3
    • Bathrooms: 2
    • Full bathrooms: 2
    • Main level bedrooms: 2
    Bedroom 1
    • Level: Main
    Bedroom 2
    • Level: Main
    Kitchen
    • Level: Main
    • Area: 286
    • Dimensions: 22 x 13
    Living room
    • Level: Main
    • Area: 322
    • Dimensions: 23 x 14
    Heating
    • Natural Gas, Forced Air
    Cooling
    • Central Air
    Appliances
    • Included: Dishwasher, Refrigerator, Washer, Dryer-Electric, Gas Range, Gas Water Heater
    Features
    • Ceiling Fan(s), Eat-in Kitchen, Open Floorplan, Wet Bar, Tub/Shower Combination
    • Flooring: Carpet, Laminate
    • Doors: Storm Door(s), Storm Doors
    • Basement: Walk-Out Access,Block
    • Attic: Pull Down Stairs
    • Number of fireplaces: 1
    • Fireplace features: Family Room, Wood Burning
    Interior area
    • Total structure area: 2,107
    • Total interior livable area: 2,107 sqft
    • Finished area above ground: 1,204
    • Finished area below ground: 903

    Property

    Parking
    • Total spaces: 3
    • Parking features: Attached, Garage Door Opener, Gravel
    • Attached garage spaces: 3
    • Has uncovered spaces: Yes
    Features
    • Levels: One
    • Stories: 1
    • Patio & porch: Deck, Covered
    Lot
    • Size: 0.67 Acres
    • Dimensions: 85 x 258
    • Features: Irregular Lot, Few Trees, City/Town/Suburb, Near College Campus, Landscaped
    Details
    • Parcel number: 820529007199.012024

    Construction

    Type & style
    • Home type: SingleFamily
    • Architectural style: Walkout Ranch
    • Property subtype: Single Family Residence
    Materials
    • Aluminum Siding, Vinyl Siding
    • Roof: Composition,Shingle
    Condition
    • New construction: No
    • Year built: 1973

    Utilities & green energy

    • Gas: CenterPoint Energy
    • Sewer: Septic Tank
    • Water: Public
    • Utilities for property: Cable Available

    Community & HOA

    Community
    • Subdivision: Mahrenholz
    Location
    • Region: Evansville

    Financial & listing details

    • Tax assessed value: $203,100
    • Annual tax amount: $2,090
    • Date on market: 10/24/2025

    Price history

    DateEventPrice
    12/16/2025Sold$242,500-3%
    Source: IRMLS #202543138 Report a problem
    11/15/2025Pending sale$249,900
    Source: IRMLS #202543138 Report a problem
    11/9/2025Listed for sale$249,900
    Source: IRMLS #202543138 Report a problem
    10/27/2025Pending sale$249,900
    Source: IRMLS #202543138 Report a problem
    10/24/2025Listed for sale$249,900+67.7%
    Source: IRMLS #202543138 Report a problem
    3/24/2021Listing removed--
    Source: Owner Report a problem
    11/13/2015Listing removed$149,000$71/sqft
    Source: Owner Report a problem
    10/27/2015Listed for sale$149,000+166.1%$71/sqft
    Source: Owner Report a problem
    7/18/2013Sold$56,000-11.1%$27/sqft
    Source: Agent Provided Report a problem
    3/7/2013Listed for sale$63,000$30/sqft
    Source: emge Realtors #197487 Report a problem

    Public tax history

    YearProperty taxesTax assessment
    2025$2,090 -2.2%$203,100 -5.4%
    2024$2,136 +26%$214,600 -3.8%
    2023$1,695 +15.2%$223,000 +25.6%
    2022$1,472 +4.1%$177,600 +16.2%
    2021$1,413 +55.9%$152,800
    2020$906 -8.5%$152,800 +31.5%
    2019$990 +2.8%$116,200 -6.1%
    2018$963 -0.2%$123,700 +1.3%
    2017$965 $122,100 +0.2%
    2016$965 +0.4%$121,900 -0.2%
    2014$962 +0.1%$122,200 -17.8%
    2013$961 -31.7%$148,600 -0.7%
    2012$1,407 +44.4%$149,700 +12.7%
    2011$974 +6.1%$132,800
    2010$918 +9.9%$132,800
    2009$836 $132,800 -4%
    2008-- $138,300
    2007-- $138,300
    2006-- --
    2003-- $40,370
    2001-- $40,370
    Find assessor info on the county website

    Neighborhood: 47712

    Nearby schools

    GreatSchools rating
    Schools provided by the listing agent
    • Elementary: West Terrace
    • Middle: Perry Heights
    • High: Francis Joseph Reitz
    • District: Evansville-Vanderburgh School Corp.

    Source: IRMLS. This data may not be complete. We recommend contacting the local school district to confirm school assignments for this home.

    Get pre-qualified for a loan
    At Zillow Home Loans, we can pre-qualify you in as little as 5 minutes with no impact to your credit score.

    An equal housing lender. NMLS #10287.

    Sell for more on Zillow
    Get a Zillow Showcase℠ listing at no additional cost and you could sell for .
    $246,500
    2% more
    +$4,930
    With Zillow Showcase(estimated)
    $251,430