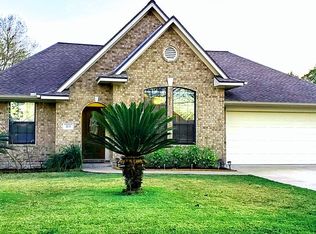
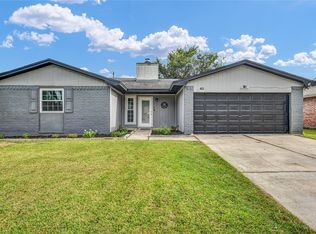
Welcome to 712 Manor Dr, a well-maintained 3-bedroom, 2-bath brick home in the heart of Angleton. This single-story home features a functional layout, comfortable living spaces, and a 2-car garage. Conveniently located near schools, shopping, dining, and Hwy 288, it offers the perfect blend of comfort and convenience. Home features updated bathroom, countertops, flooring and fresh landscaping. Schedule your private showing today and see if this home is the right fit for you!
Pending
$265,000
712 Manor Dr, Angleton, TX 77515
3beds
1,664sqft
Single Family Residence
Built in 1992
7,318 Square Feet Lot
$261,600 Zestimate®
$159/sqft
$-- HOA
What's special
Updated bathroomComfortable living spacesSingle-story homeFresh landscapingFunctional layout
- 73 days
- 243
- 17
Zillow last checked:
Listing updated:
Listed by:
Omar Cantu TREC #0849328 979-482-3673,
CB&A, Realtors- Southeast,
Juan Quintero TREC #0682967 832-552-2046,
CB&A, Realtors- Southeast
Source: HAR,MLS#: 62768124
Facts & features
Interior
Bedrooms & bathrooms
- Bedrooms: 3
- Bathrooms: 2
- Full bathrooms: 2
Primary bedroom
- Level: First
- Dimensions: 12’11”x18’4”
Bedroom
- Level: First
- Dimensions: 10’2”x12’1”
Bedroom
- Level: First
- Dimensions: 10’0”x12’0”
Kitchen
- Level: First
- Dimensions: 12’5”x13’7”
Living room
- Level: First
- Dimensions: 17’11”x20’5”
Heating
- Electric
Cooling
- Electric
Appliances
- Included: Disposal, Gas Oven, Microwave, Gas Range, Dishwasher
Features
- Crown Molding, Walk-In Closet(s)
- Number of fireplaces: 1
- Fireplace features: Wood Burning
Interior area
- Total structure area: 1,664
- Total interior livable area: 1,664 sqft
Property
Parking
- Total spaces: 2
- Parking features: Attached, Double-Wide Driveway
- Attached garage spaces: 2
Features
- Stories: 1
- Fencing: Back Yard
Lot
- Size: 7,318 Square Feet
- Features: Back Yard, Subdivided, 0 Up To 1/4 Acre
Details
- Parcel number: 71280315000
Construction
Type & style
- Home type: SingleFamily
- Architectural style: Traditional
- Property subtype: Single Family Residence
Materials
- Brick
- Foundation: Slab
- Roof: Composition
Condition
- New construction: No
- Year built: 1992
Utilities & green energy
- Sewer: Public Sewer
- Water: Public
Community & HOA
Community
- Subdivision: Plantation North Angleton
Location
- Region: Angleton
Financial & listing details
- Price per square foot: $159/sqft
- Tax assessed value: $248,380
- Annual tax amount: $4,892
- Date on market: 7/16/2026
- Listing terms: Cash,Conventional,FHA,VA Loan
Estimated market value
$261,600
$249,000 - $275,000
$2,048/mo
Price history
| Date | Event | Price |
|---|---|---|
| 9/19/2026 | Pending sale | $265,000$159/sqft |
Source:  HAR #62768124 Report a problem HAR #62768124 Report a problem | ||
| 8/18/2026 | Listed for sale | $265,000$159/sqft |
Source: HAR #62768124 Report a problem | ||
| 8/14/2026 | Pending sale | $265,000$159/sqft |
Source: HAR #62768124 Report a problem | ||
| 7/16/2026 | Listed for sale | $265,000+43.3%$159/sqft |
Source: HAR #62768124 Report a problem | ||
| 10/30/2021 | Listing removed | -- |
Source:  BMLS Report a problem BMLS Report a problem | ||
| 9/24/2021 | Pending sale | $184,900$111/sqft |
Source: BMLS #66592 Report a problem | ||
| 7/31/2019 | Sold | -- |
Source: Agent Provided Report a problem | ||
| 5/8/2019 | Pending sale | $184,900$111/sqft |
Source: Bob Peltier & Associates #70219443 Report a problem | ||
| 3/19/2019 | Listed for sale | $184,900$111/sqft |
Source: Bob Peltier & Associates #70219443 Report a problem | ||
Public tax history
| Year | Property taxes | Tax assessment |
|---|---|---|
| 2025 | $4,892 +0.2% | $248,380 |
| 2024 | $4,881 -4.1% | $248,380 -0.9% |
| 2023 | $5,090 +4.7% | $250,750 +26.6% |
| 2022 | $4,864 -0.8% | $198,080 +5.5% |
| 2021 | $4,901 | $187,770 +1.7% |
| 2020 | -- | $184,600 +13.3% |
| 2019 | $4,124 +1.7% | $162,900 +1.4% |
| 2018 | $4,055 | $160,650 +4.8% |
| 2017 | $4,055 +9.5% | $153,290 +1.7% |
| 2016 | $3,702 | $150,670 +12.6% |
| 2015 | $3,702 | $133,780 +3.4% |
| 2014 | $3,702 | $129,360 -1% |
| 2012 | -- | $130,730 +3.4% |
| 2011 | -- | $126,470 |
| 2010 | -- | $126,470 -1% |
| 2009 | -- | $127,760 -4.7% |
| 2008 | -- | $134,110 +15% |
| 2006 | -- | $116,660 -3.6% |
| 2005 | -- | $121,010 +4.7% |
| 2004 | -- | $115,540 +0.8% |
| 2003 | -- | $114,670 +18% |
| 2002 | -- | $97,150 -3.4% |
| 2001 | -- | $100,550 |
Find assessor info on the county website
Monthly payment
Est. payment
Payment breakdown
Explore the cost of this home by adjusting the details. Changes won't be saved.Climate risks
Neighborhood: 77515
Nearby schools
Schools provided by the listing agent
- Elementary: Rancho Isabella Elementary School
- Middle: Angleton Middle School
- High: Angleton High School
Source: HAR. This data may not be complete. We recommend contacting the local school district to confirm school assignments for this home.
Similar homes
- $249,0004 bd2 ba1.4k sqft9 Sarita Ct, Angleton, TX 77515For Sale
 MLS ID #5045996, Meaghan Arceneaux, Mega Realty. HAR
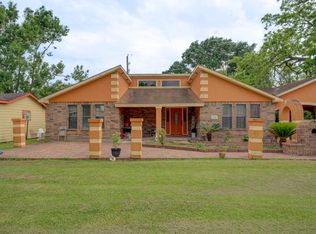
 - $265,0003 bd2 ba1.5k sqft316 Hickman Ln, Angleton, TX 77515For Sale
 MLS ID #23351521, Lance Loken, Keller Williams Platinum. HAR
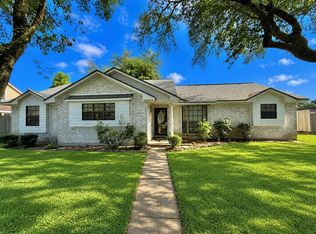
 - $249,5003 bd2 ba1.7k sqft3 S Erik Dr, Angleton, TX 77515For Sale
 MLS ID #59845091, Will Clark, Clark Realty. HAR
 - $259,0003 bd2 ba1.5k sqft48 Ranch House Loop, Angleton, TX 77515For Sale
 MLS ID #61273673, Jennifer Atkins, Mega Realty. HAR
