Welcome Home. Nestled in one of the Metroplex’s most coveted neighborhoods, this 3,400 sq. ft. residence has been meticulously refreshed for its next owner. The entire home shines with fresh interior and exterior paint, complemented by brand-new plush carpeting and a newly installed privacy fence. Inside, rich hardwoods lead to a chef’s kitchen—upgraded with a new dishwasher and microwave, granite counters, and a butler’s pantry.
The floor plan offers ultimate flexibility with a front flex space and a main-level guest suite. Retreat to the primary sanctuary, featuring a private sitting area, upgraded bathroom vanities, and a jetted soaking tub. Even the garage has been elevated with a newly stained floor. Step outside to the newly built 12x20 patio, perfect for entertaining. Located just five minutes from the shopping and dining at Grandscape and zoned for top-rated Memorial Elementary, this home offers a lifestyle of total convenience.
Sold
Price Unknown
712 Marina Vista Dr, The Colony, TX 75056
5beds
3,399sqft
Single Family Residence
Built in 2008
6,011 Square Feet Lot
$560,400 Zestimate®
$--/sqft
$3,291 Estimated rent
Home value
$560,400
$532,000 - $588,000
$3,291/mo
Zestimate® history
Owner options
List your home for rent
$3,291/mo
Rent Zestimate®
Find your next renter with Zillow Rental Manager. Plus, with online applications, you can quickly screen prospective tenants – for free.
$3,291/mo
Rent Zestimate®
Refinance and save
$22/mo
Est. payment
Refinancing to a lower rate could help reduce your monthly payments and save thousands over the life of the loan.
$22/mo
Est. payment
Explore your selling options
Work with a Zillow partner agent
Leverage their expertise and Zillow's premium Showcase listings to get your home seen by more buyers.
Get startedList with your own agent
Get your home in front of millions of buyers by listing it on Zillow.
Learn how to do itSell it yourself
Take full control of how buyers see your home on Zillow by listing For Sale by Owner (FSBO).
List your homeWhat's special
Private sitting areaNew dishwasherBrand-new plush carpetingGranite countersPrimary sanctuaryJetted soaking tubMain-level guest suite
Zillow last checked:
Listing updated:
Listed by:
Sai Katuri 0655262,
Avani Texas Realty LLC 469-996-7599
Bought with:
Sai Katuri, 0655262
Avani Texas Realty LLC
Source: NTREIS,MLS#: 21228821
Facts & features
Interior
Bedrooms & bathrooms
- Bedrooms: 5
- Bathrooms: 3
- Full bathrooms: 3
Primary bedroom
- Features: Dual Sinks, En Suite Bathroom, Jetted Tub, Walk-In Closet(s)
- Level: Second
- Dimensions: 1 x 1
Bedroom
- Features: Walk-In Closet(s)
- Level: First
- Dimensions: 12 x 13
Bedroom
- Level: Second
- Dimensions: 10 x 15
Bedroom
- Level: Second
- Dimensions: 11 x 12
Bedroom
- Level: Second
- Dimensions: 10 x 14
Breakfast room nook
- Level: First
- Dimensions: 8 x 15
Dining room
- Level: First
- Dimensions: 10 x 11
Game room
- Level: Second
- Dimensions: 15 x 17
Kitchen
- Level: First
- Dimensions: 11 x 15
Living room
- Level: First
- Dimensions: 18 x 15
Living room
- Level: First
- Dimensions: 10 x 16
Appliances
- Included: Dishwasher, Disposal, Gas Range
Features
- Eat-in Kitchen, Granite Counters, High Speed Internet, Kitchen Island, Other
- Has basement: No
- Number of fireplaces: 1
- Fireplace features: Gas
Interior area
- Total interior livable area: 3,399 sqft
Property
Parking
- Total spaces: 2
- Parking features: Door-Multi
- Attached garage spaces: 2
Features
- Levels: Two
- Stories: 2
- Pool features: None
Lot
- Size: 6,011 Square Feet
Details
- Parcel number: R280602
Construction
Type & style
- Home type: SingleFamily
- Architectural style: Detached
- Property subtype: Single Family Residence
Condition
- Year built: 2008
Utilities & green energy
- Sewer: Public Sewer
- Water: Public
- Utilities for property: Cable Available, Electricity Connected, Natural Gas Available, Other, Sewer Available, Separate Meters, Water Available
Community & HOA
Community
- Subdivision: Meridian Add Ph 2a & 2b
HOA
- Has HOA: Yes
- Services included: Association Management
- HOA fee: $22 monthly
- HOA name: Cma Management
- HOA phone: 972-943-2828
Location
- Region: The Colony
Financial & listing details
- Tax assessed value: $534,674
- Annual tax amount: $9,211
- Date on market: 4/7/2026
- Cumulative days on market: 64 days
- Listing terms: Cash,Conventional,1031 Exchange,See Agent
Price history
| Date | Event | Price |
|---|---|---|
| 7/2/2026 | Sold | -- |
Source: NTREIS #21228821 Report a problem | ||
| 6/19/2026 | Pending sale | $599,000$176/sqft |
Source: NTREIS #21228821 Report a problem | ||
| 6/13/2026 | Contingent | $599,000$176/sqft |
Source: NTREIS #21228821 Report a problem | ||
| 5/9/2026 | Price change | $599,000-4.8%$176/sqft |
Source: NTREIS #21228821 Report a problem | ||
| 4/7/2026 | Listed for sale | $629,000$185/sqft |
Source: NTREIS #21228821 Report a problem | ||
Public tax history
| Year | Property taxes | Tax assessment |
|---|---|---|
| 2025 | $7,636 -2.6% | $534,674 +3% |
| 2024 | $7,842 +11% | $519,090 +10% |
| 2023 | $7,064 -7.5% | $471,900 +10% |
| 2022 | $7,635 +3.1% | $429,000 +7% |
| 2021 | $7,403 +1% | $400,749 +5.2% |
| 2020 | $7,331 +4.6% | $380,985 +4.1% |
| 2019 | $7,008 +3% | $366,000 +5.8% |
| 2018 | $6,807 +8.5% | $346,000 -0.1% |
| 2017 | $6,274 | $346,500 +10% |
| 2016 | $6,274 +7.3% | $315,000 +7.5% |
| 2015 | $5,845 | $293,000 +5.5% |
| 2014 | $5,845 | $277,597 +7.1% |
| 2013 | $5,845 | $259,192 -0.8% |
| 2012 | -- | $261,400 -5.6% |
| 2011 | -- | $276,892 +4.2% |
| 2010 | -- | $265,850 -2.4% |
| 2009 | -- | $272,520 +1023.4% |
| 2007 | $565 +308% | $24,258 +333.3% |
| 2006 | $138 | $5,598 |
Find assessor info on the county website
Neighborhood: 75056
Nearby homes
- $537,7004 bd3 ba3.6k sqft708 Marina Vista Dr, The Colony, TX 75056Off Market
- $117,150-- bd-- ba-- sqft708 Marina Vista Dr, The Colony, TX 75056Off Market
- $556,4004 bd3 ba3.6k sqft716 Marina Vista Dr, The Colony, TX 75056Off Market
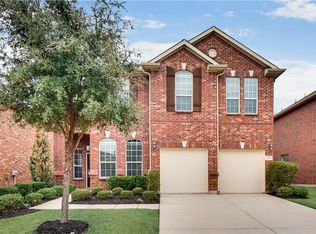
- $487,3004 bd3 ba2.8k sqft704 Marina Vista Dr, The Colony, TX 75056Off Market
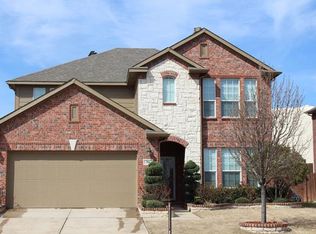
- $554,0004 bd3 ba3.6k sqft720 Marina Vista Dr, The Colony, TX 75056Off Market
- $550,1005 bd3 ba3.4k sqft724 Marina Vista Dr, The Colony, TX 75056Off Market
- $504,0004 bd2 ba2.3k sqft703 Marina Vista Dr, The Colony, TX 75056Off Market
- $470,5004 bd3 ba2.4k sqft700 Marina Vista Dr, Lewisville, TX 75056Off Market
Nearby schools
GreatSchools rating
- 5/10Camey Elementary SchoolGrades: PK-5Distance: 1.5 mi
- 3/10Lakeview Middle SchoolGrades: 6-8Distance: 2.3 mi
- 5/10The Colony High SchoolGrades: 9-12Distance: 1.2 mi
Schools provided by the listing agent
- Elementary: Memorial
- Middle: Lakeview
- High: The Colony
- District: Lewisville ISD
Source: NTREIS. This data may not be complete. We recommend contacting the local school district to confirm school assignments for this home.
Get a cash offer in 3 minutes
Find out how much your home could sell for in as little as 3 minutes with a no-obligation cash offer.
Estimated market value
$560,400
Get a cash offer in 3 minutes
Find out how much your home could sell for in as little as 3 minutes with a no-obligation cash offer.
Estimated market value
$560,400
- Texas
- Denton County
- Lewisville
- 75056
- 712 Marina Vista Dr
Nearby cities
Nearby neighborhoods
Nearby zip codes
Other Lewisville Topics
