Beautifully maintained and thoughtfully designed, this stunning home welcomes you with a wide, open entryway that sets the tone for the spacious layout throughout. Just off the foyer, a private office with elegant French doors sits to the left, while a formal dining room or additional living space is located to the right, offering flexibility for entertaining or everyday living. The main living areas feature LVP flooring, wainscoting, and crown molding, adding timeless character and style. The family room is anchored by a cozy fireplace flanked by custom built-ins, creating a warm and inviting gathering space. The kitchen is a true centerpiece of the home, featuring quartz countertops, a huge island with sink, a gas cooktop, and a convenient butler's pantry that provides additional storage and prep space. An office nook with a built-in desk sits just off the family room and kitchen, perfect for managing daily tasks or working from home. The first-floor primary suite offers a peaceful retreat with a tray ceiling and crown molding. The spacious primary bathroom includes dual sinks, a beautifully tiled walk-in shower, and separate his and her walk-in closets. A mudroom and large laundry room add everyday convenience with plenty of space to fold or sort laundry, along with a utility sink. Upstairs, three generously sized bedrooms each feature their own walk-in closets and direct access to full bathrooms. A large bonus room provides even more flexible space and could easily serve as an additional bedroom, media room, or private office. Outdoor living is just as impressive with a screened-in porch and a deck that provide great spaces to relax or entertain. An oversized three-car garage completes this exceptional property, offering plenty of room for vehicles, storage, or hobbies. Home does not have a pool - this is an AI version of what a pool could look like.
Sold for $806,700
$806,700
712 Marshall Farm St, Wake Forest, NC 27587
5beds
3,445sqft
Single Family Residence, Residential
Built in 2022
0.35 Acres Lot
$806,500 Zestimate®
$234/sqft
$3,596 Estimated rent
Home value
$806,500
$766,000 - $847,000
$3,596/mo
Zestimate® history
Owner options
List your home for rent
$3,596/mo
Rent Zestimate®
Find your next renter with Zillow Rental Manager. Plus, with online applications, you can quickly screen prospective tenants – for free.
$3,596/mo
Rent Zestimate®
Refinance and save
$5,121/mo
Est. payment
Refinancing to a lower rate could help reduce your monthly payments and save thousands over the life of the loan.
$5,121/mo
Est. payment
Explore your selling options
Work with a Zillow partner agent
Leverage their expertise and Zillow's premium Showcase listings to get your home seen by more buyers.
Get startedList with your own agent
Get your home in front of millions of buyers by listing it on Zillow.
Learn how to do itSell it yourself
Take full control of how buyers see your home on Zillow by listing For Sale by Owner (FSBO).
List your homeWhat's special
Crown moldingBeautifully tiled walk-in showerOversized three-car garageHuge island with sinkLvp flooringScreened-in porchGas cooktop
Zillow last checked:
Listing updated:
Listed by:
Aimee Anderson 919-274-9111,
Aimee Anderson & Associates
Bought with:
Justin Burleson, 269900
Premier Agents Network
Source: Doorify MLS,MLS#: 10151241
Facts & features
Interior
Bedrooms & bathrooms
- Bedrooms: 5
- Bathrooms: 4
- Full bathrooms: 3
- 1/2 bathrooms: 1
Heating
- Heat Pump
Cooling
- Central Air
Appliances
- Included: Dishwasher, Gas Cooktop, Microwave, Oven
- Laundry: Laundry Room, Main Level, Sink
Features
- Bathtub/Shower Combination, Built-in Features, Pantry, Crown Molding, Double Vanity, Dual Closets, Eat-in Kitchen, High Ceilings, Keeping Room, Kitchen Island, Master Downstairs, Quartz Counters, Separate Shower, Storage, Tray Ceiling(s), Walk-In Closet(s), Walk-In Shower, Water Closet
- Flooring: Carpet, Ceramic Tile, Vinyl
- Basement: Crawl Space
- Number of fireplaces: 1
- Fireplace features: Family Room, Gas Log
Interior area
- Total structure area: 3,445
- Total interior livable area: 3,445 sqft
- Finished area above ground: 3,445
- Finished area below ground: 0
Property
Parking
- Total spaces: 3
- Parking features: Attached, Garage
- Attached garage spaces: 3
Features
- Levels: Two
- Stories: 2
- Patio & porch: Deck, Front Porch, Porch, Screened
- Has view: Yes
Lot
- Size: 0.35 Acres
Details
- Parcel number: 174902668059000 0492205
- Zoning: RM-CZ
- Special conditions: Standard
Construction
Type & style
- Home type: SingleFamily
- Architectural style: Traditional
- Property subtype: Single Family Residence, Residential
Materials
- Fiber Cement
- Foundation: Brick/Mortar
- Roof: Shingle
Condition
- New construction: No
- Year built: 2022
Utilities & green energy
- Sewer: Public Sewer
- Water: Public
Community & HOA
Community
- Subdivision: Regency at Heritage
HOA
- Has HOA: Yes
- Amenities included: Dog Park
- Services included: Insurance
- HOA fee: $315 quarterly
Location
- Region: Wake Forest
Financial & listing details
- Price per square foot: $234/sqft
- Tax assessed value: $627,707
- Annual tax amount: $5,776
- Date on market: 3/7/2026
Price history
| Date | Event | Price |
|---|---|---|
| 6/18/2026 | Sold | $806,700-3.4%$234/sqft |
Source:  Doorify MLS #10151241 Report a problem Doorify MLS #10151241 Report a problem | ||
| 5/17/2026 | Pending sale | $835,000$242/sqft |
Source: Doorify MLS #10151241 Report a problem | ||
| 3/7/2026 | Listed for sale | $835,000+21%$242/sqft |
Source: Doorify MLS #10151241 Report a problem | ||
| 1/24/2023 | Sold | $690,000+9.7%$200/sqft |
Source: Public Record Report a problem | ||
| 12/9/2022 | Price change | $628,990-8.8%$183/sqft |
Source:  Pulte Report a problem Pulte Report a problem | ||
| 12/8/2022 | Price change | $689,990-7.4%$200/sqft |
Source: Pulte Report a problem | ||
| 11/6/2022 | Price change | $744,990-3.8%$216/sqft |
Source: Pulte Report a problem | ||
| 10/31/2022 | Price change | $774,200-0.1%$225/sqft |
Source: Pulte Report a problem | ||
| 9/21/2022 | Price change | $774,990-3.4%$225/sqft |
Source: Pulte Report a problem | ||
| 8/13/2022 | Price change | $802,530+0.2%$233/sqft |
Source: Pulte Report a problem | ||
| 7/22/2022 | Price change | $801,010-3.6%$233/sqft |
Source: Pulte Report a problem | ||
| 7/8/2022 | Price change | $831,010+0%$241/sqft |
Source: Pulte Report a problem | ||
| 6/23/2022 | Listed for sale | $830,670$241/sqft |
Source: Pulte Report a problem | ||
Public tax history
| Year | Property taxes | Tax assessment |
|---|---|---|
| 2025 | $5,777 -7.4% | $627,707 -7.8% |
| 2024 | $6,239 -6.8% | $680,785 +12.7% |
| 2023 | $6,691 | $603,943 +449% |
| 2022 | -- | $110,000 |
Find assessor info on the county website
Neighborhood: 27587
Nearby homes
- $767,3004 bd4 ba3.2k sqft716 Marshall Farm St, Wake Forest, NC 27587Off Market

- $766,6000.26 Acres708 Marshall Farm St, Wake Forest, NC 27587Off Market
- $584,300-- bd3 ba1.8k sqft3620 Foxwild Ln, Wake Forest, NC 27587Off Market
- $718,5009,147 Square Feet704 Marshall Farm St, Wake Forest, NC 27587Off Market
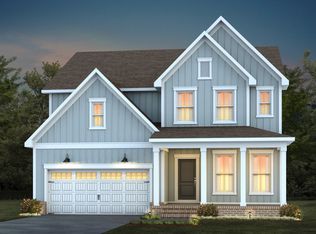
- $731,3000.43 Acres725 Marshall Farm St, Wake Forest, NC 27587Off Market
- $691,4004 bd4 ba2.8k sqft713 Marshall Farm St, Wake Forest, NC 27587Off Market
- $667,9980.41 Acres720 Marshall Farm St, Wake Forest, NC 27587Off Market
- $739,1004 bd4 ba3.3k sqft709 Marshall Farm St, Wake Forest, NC 27587Off Market
Nearby schools
GreatSchools rating
- 9/10Rolesville ElementaryGrades: PK-5Distance: 2.6 mi
- 4/10Wake Forest Middle SchoolGrades: 6-8Distance: 2 mi
- 7/10Heritage High SchoolGrades: 9-12Distance: 0.5 mi
Schools provided by the listing agent
- Elementary: Wake - Rolesville Elementary
- Middle: Wake - Wake Forest Middle School
- High: Wake - Heritage High School
Source: Doorify MLS. This data may not be complete. We recommend contacting the local school district to confirm school assignments for this home.
Get a cash offer in 3 minutes
Find out how much your home could sell for in as little as 3 minutes with a no-obligation cash offer.
Estimated market value
$806,500
Get a cash offer in 3 minutes
Find out how much your home could sell for in as little as 3 minutes with a no-obligation cash offer.
Estimated market value
$806,500
- North Carolina
- Wake County
- Wake Forest
- 27587
- 712 Marshall Farm St
Nearby cities
Nearby zip codes
Other Wake Forest Topics
