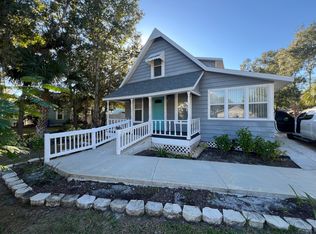
PRICED BELOW MARKET VALUE!. Step into this like-new modern farmhouse and instantly feel at home. From the moment you arrive, the crisp exterior paint and welcoming front porch set the tone for a lifestyle full of charm and convenience. With 3 spacious bedrooms, 2.5 beautifully updated bathrooms, PLUS A PRIVATE DEN/OFFICE/BR WITH ITS OWN ENTRANCE, this home blends timeless style with today's upgrades. Inside, you’ll love the open, airy layout—sunlight pours in, dancing across the brand new luxury flooring. The sleek kitchen, with its clean lines and modern finishes, makes cooking a pleasure. All the bathrooms have been completely reimagined with spa-like touches, while the brand-*NEW ROOF 2025*, *TANKLESS WATER HEATER*, newer A/C, fresh paint, and updated windows and doors mean peace of mind for years to come. Need room for a boat, RV, or work truck? A rear entry roadway makes parking large vehicles easy—a rare find in the heart of town. And there’s still a concrete slab where a permitted shed once stood—perfect for adding your own dream workshop or extra storage. This home sits on OVER A QUARTER ACRE LOT with NO HOA, so your freedom is protected. Walk or bike just a few blocks to the gorgeous East Lake Toho lakefront park, where you'll find walking trails, boat ramps, beach access, Crabby Bills, splash pads, volleyball, and more. Also, Godwin Park is just steps away for a quick game of pickleball or a playdate at the playground. Living in St. Cloud’s golf-cart-friendly community means you’re just a joyride away from downtown events like movie nights by the lake and 4th of July fireworks. And with fast access to Orlando, Lake Nona, the airport, and the theme parks, you’re truly in the center of it all. Move in ready homes like this don't last long—schedule your showing today before someone else falls in love!
Sold for $355,000
$355,000
712 MARYLAND AVENUE, ST CLOUD, FL 34769
3beds
1,671sqft
Single Family Residence
Built in 1908
0.26 Acres Lot
$349,700 Zestimate®
$212/sqft
$2,108 Estimated rent
Home value
$349,700
$325,000 - $374,000
$2,108/mo
Zestimate® history
Owner options
List your home for rent
$2,108/mo
Rent Zestimate®
Find your next renter with Zillow Rental Manager. Plus, with online applications, you can quickly screen prospective tenants – for free.
$2,108/mo
Rent Zestimate®
Refinance and save
$2,370/mo
Est. payment
Refinancing to a lower rate could help reduce your monthly payments and save thousands over the life of the loan.
$2,370/mo
Est. payment
Explore your selling options
Work with a Zillow partner agent
Leverage their expertise and Zillow's premium Showcase listings to get your home seen by more buyers.
Get startedList with your own agent
Get your home in front of millions of buyers by listing it on Zillow.
Learn how to do itSell it yourself
Take full control of how buyers see your home on Zillow by listing For Sale by Owner (FSBO).
List your homeWhat's special
Modern finishesWelcoming front porchBrand new luxury flooringSpa-like touchesOpen airy layoutSleek kitchenCrisp exterior paint
Zillow last checked:
Listing updated:
Listed by:
Eda De Leon 407-202-7103,
FLORIDA RELOCATION R.E 407-227-8100
Bought with:
Paola Cornejo, 3462003
PROPERTIES IN TOWN
Brenda Gonzalez, 3361238
PROPERTIES IN TOWN
Source: Stellar MLS,MLS#: O6306728 Originating MLS: Orlando Regional
Originating MLS: Orlando Regional
Facts & features
Interior
Bedrooms & bathrooms
- Bedrooms: 3
- Bathrooms: 3
- Full bathrooms: 2
- 1/2 bathrooms: 1
Primary bedroom
- Features: Built-in Closet
- Level: First
- Area: 224 Square Feet
- Dimensions: 16x14
Bedroom 2
- Features: Built-in Closet
- Level: Second
- Area: 120 Square Feet
- Dimensions: 12x10
Bedroom 3
- Features: Built-in Closet
- Level: Second
- Area: 80 Square Feet
- Dimensions: 10x8
Kitchen
- Level: First
- Area: 180 Square Feet
- Dimensions: 18x10
Living room
- Level: First
- Area: 475 Square Feet
- Dimensions: 19x25
Office
- Level: First
- Area: 168 Square Feet
- Dimensions: 14x12
Heating
- Central, Electric
Cooling
- Central Air
Appliances
- Included: Dishwasher, Disposal, Microwave, Range, Refrigerator, Tankless Water Heater
- Laundry: Electric Dryer Hookup, Inside, Laundry Closet, Washer Hookup
Features
- Ceiling Fan(s), Eating Space In Kitchen, Open Floorplan, Primary Bedroom Main Floor, Stone Counters
- Flooring: Carpet, Luxury Vinyl
- Doors: Sliding Doors
- Has fireplace: No
Interior area
- Total structure area: 1,818
- Total interior livable area: 1,671 sqft
Property
Features
- Levels: Two
- Stories: 2
- Patio & porch: Covered, Front Porch
Lot
- Size: 0.26 Acres
- Dimensions: 75 x 150
- Features: Near Marina
Details
- Parcel number: 012630000100640040
- Zoning: SR2
- Special conditions: None
Construction
Type & style
- Home type: SingleFamily
- Property subtype: Single Family Residence
Materials
- Stucco, Wood Frame
- Foundation: Crawlspace, Slab
- Roof: Shingle
Condition
- New construction: No
- Year built: 1908
Utilities & green energy
- Sewer: Public Sewer
- Water: Public
- Utilities for property: Public
Community & HOA
Community
- Pet fee: $0 monthly
- Subdivision: ST CLOUD 2ND TOWN OF
HOA
- Has HOA: No
Location
- Region: Saint Cloud
Financial & listing details
- Price per square foot: $212/sqft
- Tax assessed value: $232,800
- Annual tax amount: $1,743
- Date on market: 5/8/2025
- Cumulative days on market: 36 days
- Listing terms: Cash,Conventional,FHA,VA Loan
- Ownership: Fee Simple
- Total actual rent: 0
- Road surface type: Paved
Price history
| Date | Event | Price |
|---|---|---|
| 7/24/2025 | Sold | $355,000-1.4%$212/sqft |
Source:  Stellar MLS #O6306728 Report a problem Stellar MLS #O6306728 Report a problem | ||
| 6/28/2025 | Pending sale | $359,900$215/sqft |
Source: Stellar MLS #O6306728 Report a problem | ||
| 6/20/2025 | Listed for sale | $359,900-4%$215/sqft |
Source: Stellar MLS #O6306728 Report a problem | ||
| 6/7/2025 | Listing removed | $374,900$224/sqft |
Source: Stellar MLS #O6306728 Report a problem | ||
| 5/29/2025 | Price change | $374,900-6%$224/sqft |
Source: Stellar MLS #O6306728 Report a problem | ||
| 5/8/2025 | Listed for sale | $399,000+134.7%$239/sqft |
Source: Stellar MLS #O6306728 Report a problem | ||
| 8/29/2018 | Sold | $170,000-2.8%$102/sqft |
Source: Public Record Report a problem | ||
| 6/20/2018 | Listed for sale | $174,900$105/sqft |
Source: GOODWIN REALTY & ASSOCIATES, INC #S5000201 Report a problem | ||
| 5/17/2018 | Listing removed | $174,900$105/sqft |
Source: GOODWIN REALTY & ASSOCIATES, INC #S5000201 Report a problem | ||
| 4/27/2018 | Price change | $174,900-2.8%$105/sqft |
Source: GOODWIN REALTY & ASSOCIATES, INC #S5000201 Report a problem | ||
| 4/13/2018 | Price change | $180,000+1.1%$108/sqft |
Source: GOODWIN REALTY & ASSOCIATES, INC #S5000201 Report a problem | ||
| 3/28/2018 | Price change | $178,000-1.1%$107/sqft |
Source: MEHRLICH PROPERTIES & REAL #S4855189 Report a problem | ||
| 3/25/2018 | Price change | $180,000-2.7%$108/sqft |
Source: MEHRLICH PROPERTIES & REAL #S4855189 Report a problem | ||
| 3/4/2018 | Price change | $185,000-1.1%$111/sqft |
Source: MEHRLICH PROPERTIES & REAL #S4855189 Report a problem | ||
| 2/27/2018 | Price change | $187,000-2.1%$112/sqft |
Source: MEHRLICH PROPERTIES & REAL #S4855189 Report a problem | ||
| 2/13/2018 | Price change | $191,000-1.5%$114/sqft |
Source: MEHRLICH PROPERTIES & REAL #S4855189 Report a problem | ||
| 2/5/2018 | Price change | $194,000+3.7%$116/sqft |
Source: MEHRLICH PROPERTIES & REAL #S4855189 Report a problem | ||
| 1/5/2018 | Price change | $187,000-3.6%$112/sqft |
Source: MEHRLICH PROPERTIES & REAL #S4855189 Report a problem | ||
| 12/27/2017 | Listed for sale | $194,000+7.8%$116/sqft |
Source: MEHRLICH PROPERTIES & REAL #S4855189 Report a problem | ||
| 10/11/2017 | Listing removed | $180,000$108/sqft |
Source: Owner Report a problem | ||
| 8/30/2017 | Price change | $180,000+12.5%$108/sqft |
Source: Owner Report a problem | ||
| 8/24/2017 | Listed for sale | $160,000-5.9%$96/sqft |
Source: Owner Report a problem | ||
| 6/21/2005 | Sold | $170,000+148.2%$102/sqft |
Source: Public Record Report a problem | ||
| 6/19/1996 | Sold | $68,500$41/sqft |
Source: Public Record Report a problem | ||
Public tax history
| Year | Property taxes | Tax assessment |
|---|---|---|
| 2025 | $4,171 +139.2% | $232,800 +1.5% |
| 2024 | $1,744 +3.3% | $229,300 +8.1% |
| 2023 | $1,689 +4.3% | $212,200 +10.2% |
| 2022 | $1,619 +1.8% | $192,600 +23.4% |
| 2021 | $1,591 +1.2% | $156,100 +6.1% |
| 2020 | $1,572 +1.9% | $147,100 +19.1% |
| 2019 | $1,543 | $123,500 +121.7% |
| 2018 | $1,543 +199.3% | $55,704 +2.1% |
| 2017 | $516 -0.7% | $54,559 +2.1% |
| 2016 | $519 +0.5% | $53,437 +0.7% |
| 2015 | $516 -1.6% | $53,066 +0.8% |
| 2014 | $525 | $52,645 +1.5% |
| 2013 | -- | $51,867 +1.7% |
| 2012 | -- | $51,000 -4.9% |
| 2011 | -- | $53,600 -10.8% |
| 2010 | -- | $60,100 -26% |
| 2009 | -- | $81,200 -42.1% |
| 2008 | -- | $140,200 +17.2% |
| 2006 | -- | $119,600 +60.1% |
| 2004 | -- | $74,700 |
| 2003 | -- | $74,700 +34.4% |
| 2002 | $607 +2.7% | $55,593 +1.6% |
| 2001 | $591 +3.9% | $54,718 +3% |
| 2000 | $569 | $53,124 |
Find assessor info on the county website
Neighborhood: 34769
Nearby homes
- $320,2003 bd2 ba1.9k sqft716 Maryland Ave, Saint Cloud, FL 34769Off Market

- $--3 bd2 ba1.2k sqft716 Maryland Ave #A, Saint Cloud, FL 34769Off Market
- $---- bd1 ba300 sqft716 Maryland Ave #716, Saint Cloud, FL 34769Off Market

- $342,8003 bd2 ba1.4k sqft700 Maryland Ave, Saint Cloud, FL 34769Off Market

- $399,5004 bd4 ba1.8k sqft724 Maryland Ave, Saint Cloud, FL 34769Off Market
- $289,8002 bd2 ba1.4k sqft711 Virginia Ave, Saint Cloud, FL 34769Off Market
- $267,5002 bd1 ba800 sqft707 Virginia Ave, Saint Cloud, FL 34769Sold
- $175,8002 bd1 ba852 sqft713 Virginia Ave, Saint Cloud, FL 34769Off Market
Nearby schools
GreatSchools rating
- 6/10Michigan Avenue Elementary SchoolGrades: PK-5Distance: 1 mi
- 7/10St. Cloud Middle SchoolGrades: 6-8Distance: 0.9 mi
- 4/10St. Cloud High SchoolGrades: PK,9-12Distance: 0.8 mi
Schools provided by the listing agent
- Elementary: Michigan Avenue Elem (K 5)
- Middle: St. Cloud Middle (6-8)
- High: St. Cloud High School
Source: Stellar MLS. This data may not be complete. We recommend contacting the local school district to confirm school assignments for this home.
Get a cash offer in 3 minutes
Find out how much your home could sell for in as little as 3 minutes with a no-obligation cash offer.
Estimated market value
$349,700
Get a cash offer in 3 minutes
Find out how much your home could sell for in as little as 3 minutes with a no-obligation cash offer.
Estimated market value
$349,700
- Florida
- Osceola County
- Saint Cloud
- 34769
- 712 MARYLAND AVENUE
Nearby cities
Nearby neighborhoods
Nearby zip codes
Other Saint Cloud Topics
