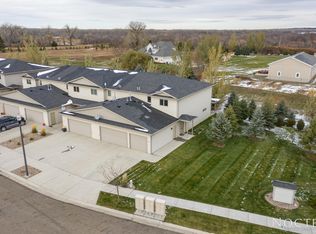
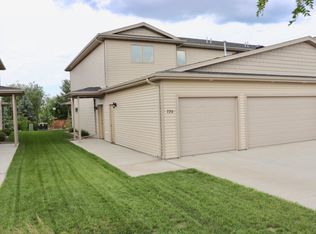
Check out this beautiful twinhome offering a unique floorplan with MAIN FLOOR MASTER SUITE. The main living area of this plan features a CATHEDRAL CEILING open to the FAMILY ROOM on the 2nd floor. Master bedroom suite measures approximately 14x14 SF and features 2 walk-in closets plus dual vanity in the bath. Sliding door from the master bedroom to the patio! Upper level offers 2 large bedrooms and a 14x18 SF family room. Main floor laundry! Many upgrade, including extra cabinets in the kitchen! Townhouse association in place for exterior insurance, basic lawn care and snow removal. Units may be be used as rentals; tenants must be pre-approved by the association. This is a must see Home. Owner is a licensed Real Estate agent in the state of North Dakota. Be sure to check out the VIRTUAL TOUR with "doll house" & floor plan views under the multimedia tab.
This property is not currently displayed as for sale or rent on Zillow. This may be different from what's on other websites or public sources.