Skip main navigation
Sold for $499,950
  • $499,950

    712 Middle Gate Gate, Irvington, VA 22480

    3beds
    2,986sqft
    Water View Residential
    Built in 2006
    0.34 Acres Lot
    $513,600 Zestimate®
    $167/sqft
    $2,525 Estimated rent

    Home value

    $513,600

    Estimated sales range

    Not available

    $2,525/mo

    Zestimate® history
    Loading
    Loading...

    Owner options

    List your home for rent

    $2,525/mo

    Rent Zestimate®

    Find your next renter with Zillow Rental Manager. Plus, with online applications, you can quickly screen prospective tenants – for free.

    Learn more

    $2,525/mo

    Rent Zestimate®

    Refinance and save

    $3,272/mo

    Est. payment

    Refinancing to a lower rate could help reduce your monthly payments and save thousands over the life of the loan.

    See today's rates

    $3,272/mo

    Est. payment

    Explore your selling options

    Work with a Zillow partner agent

    Leverage their expertise and Zillow's premium Showcase listings to get your home seen by more buyers.

    Get started

    List with your own agent

    Get your home in front of millions of buyers by listing it on Zillow.

    Learn how to do it

    Sell it yourself

    Take full control of how buyers see your home on Zillow by listing For Sale by Owner (FSBO).

    List your home

    What's special

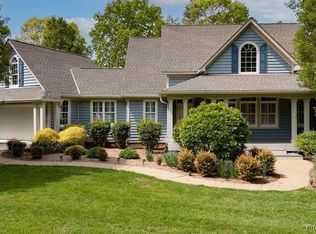
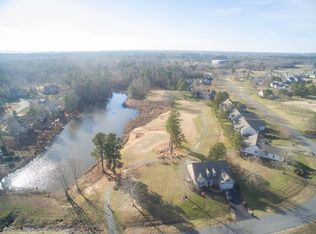
    Welcome to a very great offering of a Hills Quarter custom home located on Middle Gate Circle in a quiet and sought after area of homes. All the homes on circle in the back yards either face the pond or the Golden Eagle Golf course. This lovely home was designed for the first owner by a local architect and has much charm and living space. Entering from the front porch through the main entrance is large open living and dining areas split by a two way fireplace, a cook's kitchen with many upgrades including a breakfast/lunch bar in a center island. Owner's suite is offers multiple spaces including a nice sized bedroom, bath, outdoor access to rear deck together with steps up to a private studio on the upper level and also steps down to a finished basement room used for owners office and TV area, with also outdoor entrance. other areas include two guest bedrooms with bath, powder room, laundry and small desk area off to a small grilling deck and onto a larger outside living deck also with access off the kitchen plus large garage. Deck is great place for outdoor grilling, hot tub, if desired, and ideal views of the lovely lily pond plus privacy. You really should visit this special home if y thinking of moving to the community. Community also offers pool, tennis, clubhouse, walking paths and direct access to the entertainment area, Compass, that includes movie theater, outdoor games and events and very nice restaurant. Call for all information you need on both the house and community. Hope you'll let me give you a tour.

    Zillow last checked:

    Listing updated:

    Listed by:

    Sandra Hargett 8044369145,

    Liz Moore & Associates, LLC

    Bought with:

    Diana Wolfson, 0225230740

    Isabell K. Horsley R. E., Ltd.

    Source: Northern Neck AOR,MLS#: 118695

    Facts & features

    Interior

    Bedrooms & bathrooms
    • Bedrooms: 3
    • Bathrooms: 3
    • Full bathrooms: 2
    • 1/2 bathrooms: 1
    • Main level bedrooms: 3
    Bedroom 1
    • Level: Main
    • Area: 234
    • Dimensions: 18 x 13
    Bedroom 2
    • Level: Main
    • Area: 132
    • Dimensions: 11 x 12
    Bedroom 3
    • Level: Main
    • Area: 132
    • Dimensions: 11 x 12
    Dining room
    • Features: Breakfast Area, Dining Area, Kitchen-Bar
    • Level: Main
    • Area: 208
    • Dimensions: 16 x 13
    Family room
    • Level: Main
    • Area: 255
    • Dimensions: 15 x 17
    Kitchen
    • Level: Main
    • Area: 156
    • Dimensions: 12 x 12
    Heating
    • Electric, Heat Pump
    Cooling
    • Central Air, Electric
    Appliances
    • Included: Dishwasher, Microwave, Range, Refrigerator, Electric Water Heater, Gas Water Heater
    • Laundry: Washer/Dryer Hookup
    Features
    • 1st Floor Bedroom, Cathedral/Vaulted/Tray Ceilings, Ceiling 9 Ft+, Dining Room, Fireplace
    • Flooring: Hardwood, Tile, Vinyl
    • Doors: Insulated Doors
    • Windows: Double Pane Windows
    • Attic: Storage,Pull Down Stairs
    • Number of fireplaces: 1
    • Fireplace features: Great Room, Gas Log, One Fireplace, Other
    Interior area
    • Total structure area: 2,986
    • Total interior livable area: 2,986 sqft

    Property

    Parking
    • Total spaces: 2
    • Parking features: Attached, Garage, Two Car, Elec Garage Door Opener, Paved Driveway
    • Attached garage spaces: 2
    • Has uncovered spaces: Yes
    Features
    • Levels: Other-See Remarks
    • Patio & porch: Deck
    • On waterfront: Yes
    • Waterfront features: Lake Front
    • Body of water: None
    • Frontage length: N/A
    Lot
    • Size: 0.34 Acres
    • Features: < .5 acre
    Details
    • Parcel number: 28G140
    • Zoning description: R 2

    Construction

    Type & style
    • Home type: SingleFamily
    • Architectural style: Ranch
    • Property subtype: Water View Residential
    Materials
    • Sheetrock Walls, Vinyl Siding
    • Foundation: Basement
    • Roof: Age Unknown,Composition
    Condition
    • Year built: 2006

    Utilities & green energy

    • Sewer: Public Sewer
    • Water: Public

    Community & HOA

    Community
    • Subdivision: Hills Quarters
    HOA
    • Has HOA: Yes
    • HOA fee: $242 monthly
    Location
    • Region: Irvington

    Financial & listing details

    • Price per square foot: $167/sqft
    • Tax assessed value: $560,300
    • Annual tax amount: $3,082
    • Date on market: 4/26/2025
    • Listing terms: Cash,Conventional,FHA,VA Loan
    • Road surface type: Paved

    Price history

    DateEventPrice
    6/5/2025Sold$499,950$167/sqft
    Source: Public Record Report a problem
    5/5/2025Contingent$499,950$167/sqft
    Source: Northern Neck AOR #118695 Report a problem
    4/26/2025Listed for sale$499,950$167/sqft
    Source: Northern Neck AOR #118695 Report a problem
    4/25/2025Listing removed$499,950$167/sqft
    Source: CVRMLS #2502755 Report a problem
    4/7/2025Price change$499,950-3.4%$167/sqft
    Source: CVRMLS #2502755 Report a problem
    3/21/2025Listed for sale$517,500-1.4%$173/sqft
    Source: CVRMLS #2502755 Report a problem
    3/7/2025Listing removed$525,000$176/sqft
    Source: Bright MLS #VALV2000694 Report a problem
    3/6/2025Listed for sale$525,000$176/sqft
    Source: CVRMLS #2502755 Report a problem
    2/24/2025Contingent$525,000$176/sqft
    Source: Bright MLS #VALV2000694 Report a problem
    2/22/2025Pending sale$525,000$176/sqft
    Source: CVRMLS #2502755 Report a problem
    2/13/2025Listed for sale$525,000+72.1%$176/sqft
    Source: CVRMLS #2502755 Report a problem
    9/18/2015Sold$305,000-2.6%$102/sqft
    Source: Public Record Report a problem
    8/7/2013Sold$313,000$105/sqft
    Source: Chesapeake Bay & Rivers AOR #108104 Report a problem

    Public tax history

    YearProperty taxesTax assessment
    2025$3,082 $560,300
    2024$3,082 +44.1%$560,300 +65%
    2023$2,139 $339,500
    2022$2,139 $339,500
    2021$2,139 $339,500
    2020$2,139 +34%$339,500 +25.5%
    2018$1,597 $270,600
    2017-- $270,600
    2016-- $270,600
    2015-- $270,600
    2014-- --
    2013-- --
    2012-- --
    2010-- --
    Find assessor info on the county website

    Neighborhood: 22480

    Nearby schools

    GreatSchools rating
    Get pre-qualified for a loan
    At Zillow Home Loans, we can pre-qualify you in as little as 5 minutes with no impact to your credit score.

    An equal housing lender. NMLS #10287.