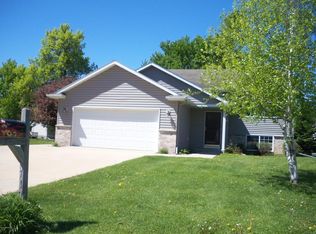
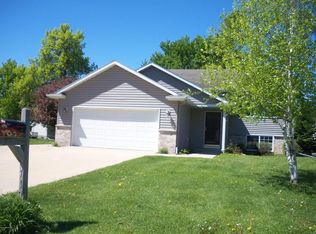
This appealing home welcomes you with an open floor plan, 4 bedrooms, the convenience of main floor laundry and a primary bedroom offering a walk-in closet & ensuite bath. The great room with the warmth of a gas fireplace provides ample space to entertain family and friends. While the wonderful location, amazing storage space and 3 car garage will invite you to take a look.
Pending
$350,000
712 Mlinar Ave, Spring Valley, MN 55975
4beds
2,728sqft
Single Family
Built in 2002
9,147 Square Feet Lot
$-- Zestimate®
$128/sqft
$-- HOA
What's special
- 80 days
- 35
- 0
Likely to sell faster than
Zillow last checked:
Listing updated:
Listed by:
Jay Webster 507-421-1821,
Edina Realty, Inc.
Source: NorthstarMLS as distributed by MLS GRID,MLS#: 7105071
Facts & features
Interior
Bedrooms & bathrooms
- Bedrooms: 4
- Bathrooms: 3
- Full bathrooms: 1
- 3/4 bathrooms: 2
Bedroom
- Level: Main
- Area: 195 Square Feet
- Dimensions: 13x15
Bedroom 2
- Level: Main
- Area: 130 Square Feet
- Dimensions: 10x13
Bedroom 3
- Level: Lower
- Area: 154 Square Feet
- Dimensions: 11x14
Bedroom 4
- Level: Lower
- Area: 154 Square Feet
- Dimensions: 11x14
Dining room
- Level: Main
- Area: 121 Square Feet
- Dimensions: 11x11
Foyer
- Level: Main
- Area: 49 Square Feet
- Dimensions: 7x7
Great room
- Level: Lower
- Area: 506 Square Feet
- Dimensions: 22x23
Kitchen
- Level: Main
- Area: 121 Square Feet
- Dimensions: 11x11
Laundry
- Level: Main
- Area: 72 Square Feet
- Dimensions: 6x12
Living room
- Level: Main
- Area: 266 Square Feet
- Dimensions: 14x19
Storage
- Level: Lower
- Area: 98 Square Feet
- Dimensions: 7x14
Utility room
- Level: Lower
- Area: 126 Square Feet
- Dimensions: 9x14
Heating
- Forced Air
Cooling
- Central Air
Appliances
- Included: Dishwasher, Disposal, Dryer, Gas Water Heater, Microwave, Range, Refrigerator, Stainless Steel Appliance(s), Washer, Water Softener Owned
- Laundry: Electric Dryer Hookup, Laundry Room, Main Level, Sink, Washer Hookup
Features
- Basement: Block,Drain Tiled,Egress Window(s),Finished,Full,Storage Space,Sump Basket,Sump Pump
- Number of fireplaces: 1
- Fireplace features: Family Room, Gas
Interior area
- Total structure area: 2,728
- Total interior livable area: 2,728 sqft
- Finished area above ground: 1,364
- Finished area below ground: 1,364
Property
Parking
- Total spaces: 3
- Parking features: Attached, Concrete, Electric, Garage, Garage Door Opener, Insulated Garage, Storage
- Attached garage spaces: 3
- Has uncovered spaces: Yes
Accessibility
- Accessibility features: None
Features
- Levels: One
- Stories: 1
- Patio & porch: Deck
- Pool features: None
- Fencing: None
Lot
- Size: 9,147 Square Feet
- Features: Irregular Lot, Tree Coverage - Light
Details
- Additional structures: Storage Shed
- Foundation area: 1364
- Parcel number: 361064000
- Zoning description: Residential-Single Family
Construction
Type & style
- Home type: SingleFamily
- Property subtype: Single Family
Materials
- Frame
- Roof: Asphalt,Pitched
Condition
- New construction: No
- Year built: 2002
Utilities & green energy
- Electric: Circuit Breakers, 200+ Amp Service
- Gas: Natural Gas
- Sewer: City Sewer/Connected
- Water: City Water/Connected
- Utilities for property: Underground Utilities
Community & HOA
Community
- Subdivision: Northridge Estate
HOA
- Has HOA: No
Location
- Region: Spring Valley
Financial & listing details
- Price per square foot: $128/sqft
- Tax assessed value: $361,600
- Annual tax amount: $4,260
- Date on market: 7/7/2026
- Cumulative days on market: 80 days
- Road surface type: Paved
Estimated market value
Not available
Estimated sales range
Not available
Not available
Price history
| Date | Event | Price |
|---|---|---|
| 8/5/2026 | Pending sale | $350,000$128/sqft |
Source:  NorthstarMLS as distributed by MLS GRID #7105071 Report a problem NorthstarMLS as distributed by MLS GRID #7105071 Report a problem | ||
| 7/7/2026 | Listed for sale | $350,000+21.5%$128/sqft |
Source: NorthstarMLS as distributed by MLS GRID #7105071 Report a problem | ||
| 6/18/2021 | Sold | $288,000$106/sqft |
Source: Public Record Report a problem | ||
Public tax history
| Year | Property taxes | Tax assessment |
|---|---|---|
| 2026 | $4,260 +0.1% | $347,594 +25.1% |
| 2025 | $4,254 +3.3% | $277,943 +1.9% |
| 2024 | $4,120 -0.4% | $272,711 +5.2% |
| 2023 | $4,138 +15.8% | $259,300 -10.1% |
| 2022 | $3,574 +8.6% | $288,500 +26.9% |
| 2021 | $3,292 +1.6% | $227,300 +15.9% |
| 2020 | $3,240 +19.4% | $196,200 +12.2% |
| 2019 | $2,714 +28.9% | $174,900 |
| 2018 | $2,106 | $174,900 +9.9% |
| 2017 | $2,106 | $159,100 |
| 2016 | $2,106 | $159,100 +33.5% |
| 2015 | $2,106 | $119,200 |
| 2014 | $2,106 | $119,200 -5.7% |
| 2013 | $2,106 -2.6% | $126,400 -2% |
| 2012 | $2,162 | $129,000 |
| 2011 | -- | -- |
| 2010 | -- | -- |
Find assessor info on the county website
Monthly payment
Est. payment
Payment breakdown
Explore the cost of this home by adjusting the details. Changes won't be saved.Climate risks
Neighborhood: 55975
Similar homes
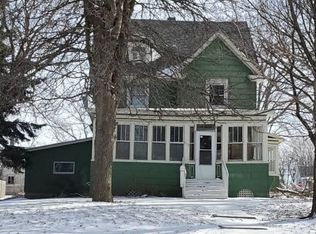
- $--4 bd2 ba1.6k sqft513 S Section Ave, Spring Valley, MN 55975Auction
 Auction.com 1
 - $355,5005 bd2 ba2k sqft10215 50th Ave SW, Stewartville, MN 55976For Sale By Owner

- $349,9003 bd3 ba2.6k sqft1007 Sunset Rd, Preston, MN 55965For Sale

 MLS ID #7117383, Susan Riggott, Edina Realty, Inc.. NorthstarMLS as distributed by MLS GRID
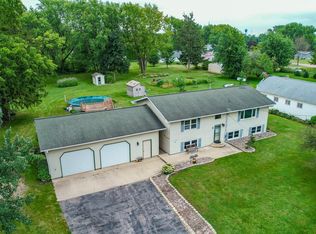
 - $389,9005 bd2 ba2.6k sqft263 Pine St, Dexter, MN 55926For Sale
 MLS ID #7136634, David Thompson, Infinity Real Estate. NorthstarMLS as distributed by MLS GRID
 - $359,9004 bd3 ba2.7k sqft717 Cliff St NE, Chatfield, MN 55923For SaleMLS ID #7141226, Tim Danielson, Elcor Realty of Rochester Inc.. NorthstarMLS as distributed by MLS GRID
- $425,0004 bd3 ba2.5k sqft209 Luella Pl NE, Stewartville, MN 55976For SaleMLS ID #7109974, Jaime Rivera, Dwell Realty Group LLC. NorthstarMLS as distributed by MLS GRID
- $379,9004 bd2 ba1.8k sqft805 6th St NE, Stewartville, MN 55976For SaleMLS ID #7105471, Randy Hoffarth, Real Broker, LLC.. NorthstarMLS as distributed by MLS GRID
- $379,9005 bd2 ba2.3k sqft608 James St NE, Chatfield, MN 55923For SaleMLS ID #7143834, Tim Danielson, Elcor Realty of Rochester Inc.. NorthstarMLS as distributed by MLS GRID
- $409,0004 bd2 ba2.9k sqft530 1st St, Fountain, MN 55935For SaleMLS ID #7125313, Steve Koleno, Beycome Brokerage Realty LLC. NorthstarMLS as distributed by MLS GRID
- $319,9004 bd2 ba2k sqft94 Maple St, Fountain, MN 55935For SaleMLS ID #7073497, Susan Riggott, Edina Realty, Inc.. NorthstarMLS as distributed by MLS GRID
- $335,0004 bd2 ba1.8k sqft500 6th St NE, Stewartville, MN 55976For SaleMLS ID #7045291, Jen Busch, Midwest Home and Farm Realty. NorthstarMLS as distributed by MLS GRID
- $390,0003 bd3 ba2.1k sqft241 Pleasant St, Dexter, MN 55926New ConstructionMLS ID #7146475, Efren Arnulfo Sanchez, Wayvora Realty. NorthstarMLS as distributed by MLS GRID
- $425,0005 bd3 ba3k sqft525 County Road 8, Fountain, MN 55935For SaleMLS ID #7117684, Todd Hadoff, Property Brokers of Minnesota. NorthstarMLS as distributed by MLS GRID
- $424,9004 bd3 ba2.2k sqft6703 Simpson Rd SE, Rochester, MN 55904For SaleMLS ID #7075283, Robin Gwaltney, Re/Max Results. NorthstarMLS as distributed by MLS GRID
- $525,0003 bd3 ba2.6k sqft19665 Killdeer Rd, Preston, MN 55965For SaleMLS ID #7121586, Roxanne Johnson, RE/MAX Select Properties. NorthstarMLS as distributed by MLS GRID
- $429,9003 bd2 ba3.4k sqft404 1st St NE, Grand Meadow, MN 55936For SaleMLS ID #7142786, Ryan Queensland, Land Resource Mgmt & Rlty Inc.. NorthstarMLS as distributed by MLS GRID
- $199,9003 bd2 ba2.2k sqft110 Robert St, Ostrander, MN 55961For SaleMLS ID #7120111, Shanda Kim, National Realty Guild. NorthstarMLS as distributed by MLS GRID
- $429,9003 bd2 ba1.7k sqft1105 80th St SE, Rochester, MN 55904For SaleMLS ID #7120888, Rich Rieken, South East Minnesota Realty, Inc. NorthstarMLS as distributed by MLS GRID
- $275,0004 bd2 ba1.7k sqft402 Sunset Ct NE, Stewartville, MN 55976For SaleMLS ID #7135708, Aaron Jones, Edina Realty, Inc.. NorthstarMLS as distributed by MLS GRID
