Skip main navigation
Sold for $391,000
  • $391,000

    712 Mockingbird Ln, Brighton, CO 80601

    3beds
    1,440sqft
    Condominium
    Built in 1999
    -- sqft lot
    $362,200 Zestimate®
    $272/sqft
    $2,450 Estimated rent

    Home value

    $362,200

    $344,000 - $380,000

    $2,450/mo

    Zestimate® history
    Loading
    Loading...

    Owner options

    List your home for rent

    $2,450/mo

    Rent Zestimate®

    Find your next renter with Zillow Rental Manager. Plus, with online applications, you can quickly screen prospective tenants – for free.

    Learn more

    $2,450/mo

    Rent Zestimate®

    Refinance and save

    $2,432/mo

    Est. payment

    Refinancing to a lower rate could help reduce your monthly payments and save thousands over the life of the loan.

    See today's rates

    $2,432/mo

    Est. payment

    Explore your selling options

    Work with a Zillow partner agent

    Leverage their expertise and Zillow's premium Showcase listings to get your home seen by more buyers.

    Get started

    List with your own agent

    Get your home in front of millions of buyers by listing it on Zillow.

    Learn how to do it

    Sell it yourself

    Take full control of how buyers see your home on Zillow by listing For Sale by Owner (FSBO).

    List your home

    What's special

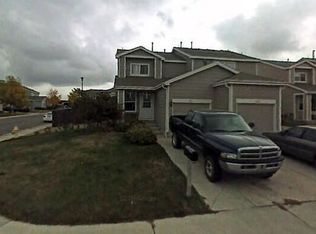
    Welcome to 712 Mockingbird Ln. This adorable, affordable Townhouse is found in the desirable Platte River Ranch Subdivision in Brighton Colorado. This inviting 3bd/2bth home has a generous living room that leads to a maintenance-free turf yard with a lovely patio dining space. Newer Furnace/AC in 2021, Refrigerator 2022. Just a short walk across the street you have walking/biking trails and the beautiful Ken Mitchell Lake. Minutes to E470, Hwy 85, and I25 make shopping, dining, and DIA easily accessible. Showings Begin Saturday 2/17. Schedule your showing today.

    Zillow last checked:

    Listing updated:

    Listed by:

    Patrice Winans 970-667-2707,

    Coldwell Banker Realty-NOCO

    Bought with:

    Matt Studzinski

    RE/MAX Alliance

    Source: IRES as distributed by MLS GRID,MLS#: 1003339MLS Logo

    Facts & features

    Interior

    Bedrooms & bathrooms
    • Bedrooms: 3
    • Bathrooms: 2
    • Full bathrooms: 2
    Primary bedroom
    • Description: Carpet
    • Features: Full Primary Bath
    • Level: Upper
    • Dimensions: 0 x 0
    Bedroom 2
    • Description: Carpet
    • Level: Upper
    Bedroom 3
    • Description: Carpet
    • Level: Upper
    Family room
    • Description: Laminate
    • Level: Main
    Kitchen
    • Description: Laminate
    • Level: Main
    • Dimensions: 0 x 0
    Laundry
    • Description: Linoleum
    • Level: Upper
    Living room
    • Description: Laminate
    • Level: Main
    Heating
    • Forced Air
    Appliances
    • Included: Electric Range, Dishwasher, Refrigerator, Microwave, Disposal
    Features
    • Eat-in Kitchen, Open Floorplan
    • Basement: None
    Interior area
    • Total structure area: 1,440
    • Total interior livable area: 1,440 sqft
    • Finished area above ground: 1,440

    Property

    Parking
    • Total spaces: 1
    • Parking features: Garage - Attached
    • Attached garage spaces: 1
    • Details: Attached
    Features
    • Levels: Two
    • Stories: 2
    • Exterior features: Private Yard
    Lot
    • Size: 3,000 sqft
    Details
    • Parcel number: R0113342
    • Zoning: RES
    • Special conditions: Private Owner

    Construction

    Type & style
    • Home type: Condo
    • Property subtype: Condominium
    • Attached to another structure: Yes
    Materials
    • Frame
    • Roof: Composition
    Condition
    • New construction: No
    • Year built: 1999

    Utilities & green energy

    • Water: City
    • Utilities for property: Natural Gas Available, Electricity Available

    Community & neighborhood

    Security
    • Security features: Fire Alarm
    Community
    • Community features: Trail(s)
    Location
    • Region: Brighton
    • Subdivision: Platte River Ranch

    HOA & financial

    HOA
    • Has HOA: Yes
    • HOA fee: $140 monthly
    • Services included: Common Amenities, Snow Removal, Management, Exterior Maintenance
    • Association name: Platte River Ranch HOA
    • Association phone: 303-991-2192

    Other

    Other facts
    • Listing terms: Cash,Conventional,FHA,VA Loan

    Price history

    DateEventPrice
    4/9/2024Sold$391,000-1%$272/sqft
    Source: IRES as distributed by MLS GRID #1003339 Report a problem
    3/13/2024Pending sale$395,000$274/sqft
    Source: REcolorado as distributed by MLS GRID #4891800 Report a problem
    2/16/2024Listed for sale$395,000+38.6%$274/sqft
    Source: REcolorado as distributed by MLS GRID #4891800 Report a problem
    7/17/2019Sold$285,000$198/sqft
    Source: Public Record Report a problem
    6/13/2019Pending sale$285,000$198/sqft
    Source: Keller Williams Real Estate LLC #7356594 Report a problem
    5/31/2019Listed for sale$285,000+130%$198/sqft
    Source: Keller Williams Real Estate LLC #7356594 Report a problem
    10/4/2011Sold$123,900+13.7%$86/sqft
    Source: Public Record Report a problem
    1/27/2010Sold$109,000-28.7%$76/sqft
    Source: Public Record Report a problem
    9/29/2006Sold$152,950+25.1%$106/sqft
    Source: Public Record Report a problem
    12/9/1999Sold$122,242$85/sqft
    Source: Public Record Report a problem

    Public tax history

    YearProperty taxesTax assessment
    2025$2,548 +0.8%$23,250 -11.4%
    2024$2,529 +17.7%$26,250
    2023$2,149 +5.4%$26,250 +37.4%
    2022$2,038 $19,100 -2.8%
    2021-- $19,660 +3.5%
    2020$1,935 $19,000 -0.2%
    2019$1,935 +21.8%$19,030 +23.7%
    2018$1,588 $15,390
    2017$1,588 $15,390 +27.5%
    2016-- $12,070
    2015$1,239 $12,070 +62.7%
    2014-- $7,420
    2013-- $7,420 -12%
    2012-- $8,430
    2011-- $8,430 +7.5%
    2010-- $7,840
    2009-- $7,840 -35%
    2008-- $12,070
    2007-- $12,070 -4%
    2006-- $12,570
    2005-- $12,570 +9.8%
    2004-- $11,450
    2003$1,225 +7%$11,450 -9.7%
    2002$1,145 -15.6%$12,680 -4%
    2001$1,356 $13,210
    2000-- $13,210

    Find assessor info on the county website

    Neighborhood: 80601

    Nearby schools

    GreatSchools rating
    Schools provided by the listing agent
    • Elementary: Henderson
    • Middle: Rodger Quist
    • High: Prairie View

    Source: IRES as distributed by MLS GRID. This data may not be complete. We recommend contacting the local school district to confirm school assignments for this home.

    Get a cash offer in 3 minutes
    Find out how much your home could sell for in as little as 3 minutes with a no-obligation cash offer.
    Estimated market value
    $362,200
    Get a cash offer in 3 minutes
    Find out how much your home could sell for in as little as 3 minutes with a no-obligation cash offer.
    Estimated market value
    $362,200