Skip main navigation
Sold for $780,000
  • $780,000

    712 Monarchos Dr, Havre De Grace, MD 21078

    5beds
    6,276sqft
    Single Family Residence
    Built in 2010
    0.27 Acres Lot
    $795,900 Zestimate®
    $124/sqft
    $4,302 Estimated rent

    Home value

    $795,900

    $756,000 - $836,000

    $4,302/mo

    Zestimate® history
    Loading
    Loading...

    Owner options

    List your home for rent

    $4,302/mo

    Rent Zestimate®

    Find your next renter with Zillow Rental Manager. Plus, with online applications, you can quickly screen prospective tenants – for free.

    Learn more

    $4,302/mo

    Rent Zestimate®

    Refinance and save

    $4,778/mo

    Est. payment

    Refinancing to a lower rate could help reduce your monthly payments and save thousands over the life of the loan.

    See today's rates

    $4,778/mo

    Est. payment

    Explore your selling options

    Work with a Zillow partner agent

    Leverage their expertise and Zillow's premium Showcase listings to get your home seen by more buyers.

    Get started

    List with your own agent

    Get your home in front of millions of buyers by listing it on Zillow.

    Learn how to do it

    Sell it yourself

    Take full control of how buyers see your home on Zillow by listing For Sale by Owner (FSBO).

    List your home

    What's special

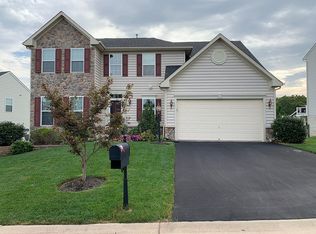
    $60K in recent upgrades! Welcome to this magnificent brick colonial featuring: highly sought after fully heated saltwater swimming pool! This home has a two-story foyer and family room with a gas fireplace. The gourmet eat-in kitchen has 42-inch cherry cabinets, travertine backsplash and stainless steel appliances with a breakfast bar that opens to a bright sunroom. The sunroom leads to a huge deck overlooking the pool with panoramic views of the natural preserve with a creek, an ideal place to relax under the sun or simply enjoy gorgeous sunsets with your favorite drinks! Main level comes with a spacious bedroom and a full bathroom. The primary master bedroom suite has walk-ins, tray ceiling and luxury bath. The lower level is an entertainer's dream complete with a home theater room with surround sound system, rec/play room, custom wet bar with granite and high end cabinetry. It walks out to a fully covered stamped concrete patio with ceiling fans and composite deck with hardwired lighting, an ideal party place for outdoor entertainment by your own swimming pool. Recently upgraded with brand new interior and exterior paints (2023), 2 high capacity HVAC units (2022) and brand new appliance package including refrigerator, washer, dryer and so much more! The pool has been fully resurfaced and renovated (2023) with brand new liner, hot water heating and water filtration system! This is a rare opportunity to make this amazing house your very own and it simply does not get any better than this!

    Zillow last checked:

    Listing updated:

    Listed by:

    Laura Snyder 410-375-5779,

    American Premier Realty, LLC,

    Listing Team: Laura Snyder Home Group

    Bought with:

    Christopher Stumbroski, 645359

    EXP Realty, LLC

    Source: Bright MLS,MLS#: MDHR2032994MLS Logo

    Facts & features

    Interior

    Bedrooms & bathrooms
    • Bedrooms: 5
    • Bathrooms: 4
    • Full bathrooms: 4
    • Main level bathrooms: 1
    • Main level bedrooms: 1
    Rooms
    • Room types: Living Room, Dining Room, Primary Bedroom, Bedroom 2, Bedroom 3, Bedroom 4, Bedroom 5, Kitchen, Game Room, Family Room, Study, Sun/Florida Room, Other
    Basement
    • Area: 2188
    Heating
    • Forced Air, Zoned, Natural Gas
    Cooling
    • Central Air, Ceiling Fan(s), Programmable Thermostat, Zoned, Electric
    Appliances
    • Included: Dishwasher, Disposal, Dryer, Ice Maker, Microwave, Refrigerator, Washer, Double Oven, Oven, Water Heater, Exhaust Fan, Extra Refrigerator/Freezer, Cooktop, Gas Water Heater
    • Laundry: Main Level, Washer In Unit, Dryer In Unit
    Features
    • Dining Area, Eat-in Kitchen, Kitchen Island, Breakfast Area, Butlers Pantry, Kitchen - Table Space, Primary Bath(s), Bar, Crown Molding, Entry Level Bedroom, Chair Railings, Upgraded Countertops, Recessed Lighting, Open Floorplan, Dry Wall, 9'+ Ceilings, Vaulted Ceiling(s), Tray Ceiling(s), 2 Story Ceilings
    • Flooring: Hardwood, Carpet, Ceramic Tile, Wood
    • Doors: Sliding Glass, French Doors
    • Windows: Bay/Bow, Palladian, Window Treatments
    • Basement: Connecting Stairway,Rear Entrance,Exterior Entry,Sump Pump,Finished,Heated,Improved,Walk-Out Access,Windows
    • Number of fireplaces: 1
    • Fireplace features: Gas/Propane, Mantel(s)
    Interior area
    • Total structure area: 6,464
    • Total interior livable area: 6,276 sqft
    • Finished area above ground: 4,276
    • Finished area below ground: 2,000

    Property

    Parking
    • Total spaces: 4
    • Parking features: Garage Faces Front, Garage Door Opener, Driveway, Attached
    • Attached garage spaces: 2
    • Uncovered spaces: 2
    Accessibility
    • Accessibility features: None
    Features
    • Levels: Three
    • Stories: 3
    • Patio & porch: Deck, Patio, Porch
    • Exterior features: Bump-outs, Extensive Hardscape, Lighting, Sidewalks
    • Has private pool: Yes
    • Pool features: In Ground, Private
    • Fencing: Back Yard
    • Has view: Yes
    • View description: Trees/Woods
    Lot
    • Size: 0.27 Acres
    • Features: Backs to Trees, Landscaped
    Details
    • Additional structures: Above Grade, Below Grade
    • Parcel number: 1306078117
    • Zoning: RESIDENTIAL
    • Special conditions: Standard

    Construction

    Type & style
    • Home type: SingleFamily
    • Architectural style: Colonial
    • Property subtype: Single Family Residence
    Materials
    • Brick, Vinyl Siding
    • Foundation: Block
    • Roof: Architectural Shingle
    Condition
    • Very Good
    • New construction: No
    • Year built: 2010
    Details
    • Builder model: REMINGTON PLACE
    • Builder name: NVR

    Utilities & green energy

    • Sewer: Public Sewer
    • Water: Public
    • Utilities for property: Cable Available, Phone Available, DSL, Fiber Optic

    Community & HOA

    Community
    • Security: Smoke Detector(s), Fire Sprinkler System
    • Subdivision: The Paddocks At Bulle Rock
    HOA
    • Has HOA: Yes
    • Amenities included: Common Grounds
    • Services included: Common Area Maintenance
    • HOA fee: $60 monthly
    • HOA name: THE PADDOCKS AT BULLE ROCK
    Location
    • Region: Havre De Grace
    • Municipality: HAVRE DE GRACE

    Financial & listing details

    • Price per square foot: $124/sqft
    • Tax assessed value: $597,700
    • Annual tax amount: $9,075
    • Date on market: 7/8/2024
    • Listing agreement: Exclusive Right To Sell
    • Listing terms: Cash,Conventional,FHA,VA Loan
    • Ownership: Fee Simple

    Price history

    DateEventPrice
    11/25/2024Sold$780,000-2.5%$124/sqft
    Source: Bright MLS #MDHR2032994 Report a problem
    10/22/2024Pending sale$799,900$127/sqft
    Source: Bright MLS #MDHR2032994 Report a problem
    10/8/2024Price change$799,9000%$127/sqft
    Source: Bright MLS #MDHR2032994 Report a problem
    7/30/2024Price change$800,000-3%$127/sqft
    Source: Bright MLS #MDHR2032994 Report a problem
    7/8/2024Listed for sale$825,000+13.8%$131/sqft
    Source: Bright MLS #MDHR2032994 Report a problem
    1/20/2023Listing removed--
    Source: Zillow Rentals Report a problem
    1/11/2023Listed for rent$4,200$1/sqft
    Source: Zillow Rentals Report a problem
    1/10/2023Listing removed--
    Source: Zillow Rentals Report a problem
    12/15/2022Price change$4,200-6.7%$1/sqft
    Source: Zillow Rentals Report a problem
    12/13/2022Price change$4,500+13.9%$1/sqft
    Source: Zillow Rentals Report a problem
    11/8/2022Listed for rent$3,950+31.9%$1/sqft
    Source: Zillow Rental Network_1 Report a problem
    11/3/2022Listing removed--
    Source: Owner Report a problem
    10/27/2022Listed for sale$725,000+38.1%$116/sqft
    Source: Owner Report a problem
    3/24/2021Listing removed--
    Source: Owner Report a problem
    1/26/2018Listing removed$2,995
    Source: Owner Report a problem
    1/10/2018Sold$525,000-4.5%$84/sqft
    Source: Public Record Report a problem
    1/9/2018Listed for rent$2,995
    Source: Owner Report a problem
    10/20/2017Listed for sale$549,900+30%$88/sqft
    Source: Keller Williams American Premier Realty LLC #HR10085115 Report a problem
    12/13/2010Sold$422,938+245.3%$67/sqft
    Source: Public Record Report a problem
    8/31/2010Sold$122,500$20/sqft
    Source: Public Record Report a problem

    Public tax history

    YearProperty taxesTax assessment
    2025$6,131 -32.4%$643,167 +7.6%
    2024$9,075 +4.2%$597,700 +4.2%
    2023$8,708 +4.4%$573,567 -4%
    2022$8,342 +1.3%$597,700 +13.8%
    2021$8,238 +3%$525,300 +3.2%
    2020$7,996 +3.3%$509,100 -3.1%
    2019$7,742 +3.4%$525,300 +10.2%
    2018$7,488 $476,700
    2017$7,488 $476,700 +5.3%
    2016-- $452,833 +2.7%
    2015-- $440,900
    2014$4,537 $440,900
    2013-- $440,900 -2.9%
    2012-- $454,100
    2011-- $454,100 +737.8%
    2010-- $54,200 -0.1%
    2009-- $54,260
    2008-- $54,260
    Find assessor info on the county website

    Neighborhood: 21078

    Nearby schools

    GreatSchools rating
    Schools provided by the listing agent
    • Elementary: Havre De Grace
    • Middle: Havre De Grace
    • High: Havre De Grace
    • District: Harford County Public Schools

    Source: Bright MLS. This data may not be complete. We recommend contacting the local school district to confirm school assignments for this home.

    Get a cash offer in 3 minutes
    Find out how much your home could sell for in as little as 3 minutes with a no-obligation cash offer.
    Estimated market value
    $795,900
    Get a cash offer in 3 minutes
    Find out how much your home could sell for in as little as 3 minutes with a no-obligation cash offer.
    Estimated market value
    $795,900