This well-maintained two-story home is just on the edge of the Llyswen neighborhood in Altoona in the region of Baker Elementary. Set on a quiet side street off of Plank Road, this property is close to shopping and restaurants without any of the hustle and bustle noise you might expect! The 23' x 19' first floor bonus room with en-suite allows for so many possibilities: first floor living, in-law suite, extra room, or game room! The driveway up the side of the property leads to a partially fenced yard as well as a one car garage with workshop and loft storage. Covered back porch has installed wheelchair lift. Home had same owners for decades who were meticulous with maintenance & upkeep. As an estate, being sold “as is”. Buyer to verify square footage and taxes.
Sold for $165,000
$165,000
712 Morningside Ave, Altoona, PA 16602
2beds
--sqft
Single Family Residence
Built in ----
10,454 Square Feet Lot
$180,400 Zestimate®
$--/sqft
$1,246 Estimated rent
Home value
$180,400
$146,000 - $224,000
$1,246/mo
Zestimate® history
Owner options
List your home for rent
$1,246/mo
Rent Zestimate®
Find your next renter with Zillow Rental Manager. Plus, with online applications, you can quickly screen prospective tenants – for free.
$1,246/mo
Rent Zestimate®
Refinance and save
$1,108/mo
Est. payment
Refinancing to a lower rate could help reduce your monthly payments and save thousands over the life of the loan.
$1,108/mo
Est. payment
Explore your selling options
Work with a Zillow partner agent
Leverage their expertise and Zillow's premium Showcase listings to get your home seen by more buyers.
Get startedList with your own agent
Get your home in front of millions of buyers by listing it on Zillow.
Learn how to do itSell it yourself
Take full control of how buyers see your home on Zillow by listing For Sale by Owner (FSBO).
List your homeWhat's special
Partially fenced yardQuiet side streetCovered back porch
Zillow last checked:
Listing updated:
Listed by:
Toni Bucynski,
Iron Valley Real Estate Raystown
Bought with:
Christie Smick, RM425292
814 Realty Group Inc
Source: Huntingdon County BOR,MLS#: 2817969
Facts & features
Interior
Bedrooms & bathrooms
- Bedrooms: 2
- Bathrooms: 2
- Full bathrooms: 2
Primary bedroom
- Description: sq. footage plus nook and closets
- Level: Second
- Area: 143
- Dimensions: 13 x 11
Bedroom
- Level: Second
Dining room
- Level: Main
- Area: 132
- Dimensions: 12 x 11
Kitchen
- Level: Main
- Area: 131.75
- Dimensions: 15.5 x 8.5
Living room
- Level: Main
- Area: 192.5
- Dimensions: 17.5 x 11
Heating
- Baseboard, Forced Air
Cooling
- Central Air
Appliances
- Included: Disposal
Features
- Eating Area In Kitchen, Rec Room
- Basement: Partial Basement Unfinished,Sump Pump
- Number of fireplaces: 1
- Fireplace features: Fireplace-Brick
Interior area
- Finished area above ground: 1,524
Property
Parking
- Parking features: Garage, Black Top Driveway
- Has garage: Yes
- Has uncovered spaces: Yes
Accessibility
- Accessibility features: Handicap Access
Features
- Levels: Two
- Stories: 2
- Patio & porch: Covered Porch, Covered Stoop
- Fencing: Fenced
Lot
- Size: 10,454 Square Feet
Details
- Additional structures: Workshop
- Parcel number: Tax ID: 011435004
Construction
Type & style
- Home type: SingleFamily
- Property subtype: Single Family Residence
Materials
- Aluminum Siding
- Roof: Shingle
Utilities & green energy
- Sewer: Public Sewer
- Water: Public
- Utilities for property: Cable Connected, Electricity Connected
Community & HOA
Community
- Subdivision: Altoona
Location
- Region: Altoona
Financial & listing details
- Tax assessed value: $112,700
- Annual tax amount: $1,764
- Date on market: 9/27/2024
- Listing terms: Cash,Conventional,FHA,VA Loan
- Inclusions: Refrigerator, microwave, range, built in dishwasher, washer, dryer, built in wheelchair lift
- Road surface type: Paved
Price history
| Date | Event | Price |
|---|---|---|
| 3/19/2025 | Sold | $165,000-8.1% |
Source: Public Record Report a problem | ||
| 1/29/2025 | Pending sale | $179,500 |
Source: Huntingdon County BOR #2817969 Report a problem | ||
| 1/23/2025 | Price change | $179,500-3% |
Source: Huntingdon County BOR #2817969 Report a problem | ||
| 10/12/2024 | Price change | $185,000-2.6% |
Source: Huntingdon County BOR #2817969 Report a problem | ||
| 9/27/2024 | Listed for sale | $190,000 |
Source: Huntingdon County BOR #2817969 Report a problem | ||
Public tax history
| Year | Property taxes | Tax assessment |
|---|---|---|
| 2025 | $2,153 +13% | $112,700 |
| 2024 | $1,905 +7.9% | $112,700 |
| 2023 | $1,765 +1.5% | $112,700 |
| 2022 | $1,739 | $112,700 |
| 2021 | $1,739 +0.1% | $112,700 |
| 2020 | $1,737 +5.3% | $112,700 |
| 2018 | $1,649 | $112,700 |
| 2017 | -- | $112,700 +722.6% |
| 2016 | -- | $13,700 |
| 2015 | $439 | $13,700 |
Find assessor info on the county website
Neighborhood: Llyswen
Nearby homes
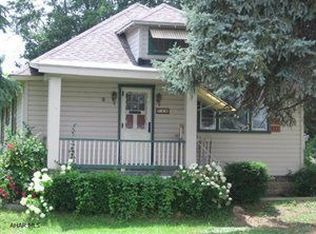
- $167,800-- bd-- ba1.7k sqft714 Morningside Ave, Altoona, PA 16602Off Market
- $196,900-- bd-- ba-- sqft710 Morningside Ave, Altoona, PA 16602Off Market
- $20,000-- bd-- ba-- sqft716 Morningside Ave, Altoona, PA 16602Off Market
- $229,6003 bd2 ba1.6k sqft624 Morningside Ave, Altoona, PA 16602Off Market
- $791,400-- bd-- ba-- sqft332 W Plank Rd, Altoona, PA 16602Off Market
- $117,7003 bd1 ba1.1k sqft711 Morningside Ave, Altoona, PA 16602Off Market
- $111,3003 bd1 ba1.1k sqft709 Morningside Ave, Altoona, PA 16602Off Market
- $471,200-- bd-- ba-- sqft500 W Plank Rd, Altoona, PA 16602Off Market
Nearby schools
GreatSchools rating
- 9/10Baker Elementary SchoolGrades: K-5Distance: 0.8 mi
- 5/10Altoona Area Jr High SchoolGrades: 6-8Distance: 2.5 mi
- 3/10Altoona Area High SchoolGrades: 6-12Distance: 2.6 mi
Schools provided by the listing agent
- Elementary: Blair Co
- Middle: Blair Co
- High: Altoona
Source: Huntingdon County BOR. This data may not be complete. We recommend contacting the local school district to confirm school assignments for this home.


Get pre-qualified for a loan
At Zillow Home Loans, we can pre-qualify you in as little as 5 minutes with no impact to your credit score.An equal housing lender. NMLS #10287.
- Pennsylvania
- Blair County
- Altoona
- 16602
- Llyswen
- 712 Morningside Ave
Nearby cities
Nearby neighborhoods
Nearby zip codes
Other Altoona Topics
