Super cute and move-in ready 2 bedroom, 1 bathroom home with several recent updates throughout! This charming property features new flooring in the living and dining areas, with matching flooring scheduled to be installed in the kitchen for a seamless look. The kitchen also includes a new oven, and the home has updated PEX plumbing, a newer water heater, and a newer layer of shingles for added peace of mind. Outside, you’ll find a detached garage with a fenced backyard. Convenient laundry/mudroom area with backyard access. Whether you’re looking for a first home, investment property, or a cozy place to downsize, this one has character, updates, and curb appeal all wrapped into one!
For sale
Price cut: $7.5K (7/23)
$110,000
712 N 11th St, Perry, OK 73077
2beds
973sqft
Single Family Residence
Built in 1931
3,150 Square Feet Lot
$108,100 Zestimate®
$113/sqft
$-- HOA
What's special
Fenced backyardDetached garage
- 102 days
- 232
- 4
Zillow last checked:
Listing updated:
Listed by:
Jaden Oakes 405-714-3065,
Platinum Real Estate Assoc.
Source: Stillwater MLS,MLS#: 134492
Facts & features
Interior
Bedrooms & bathrooms
- Bedrooms: 2
- Bathrooms: 1
- Full bathrooms: 1
Heating
- Forced Air, Natural Gas
Cooling
- Central Air
Appliances
- Included: Oven, Refrigerator
Features
- Basement: Crawl Space
Interior area
- Total structure area: 973
- Total interior livable area: 973 sqft
Property
Parking
- Total spaces: 1
- Parking features: Detached
- Garage spaces: 1
Features
- Levels: One
- Stories: 1
- Fencing: Back Yard
Lot
- Size: 3,150 Square Feet
- Dimensions: 50' x 63'
Details
- Parcel number: 122000051008000200
- Zoning description: Residential Perry
Construction
Type & style
- Home type: SingleFamily
- Property subtype: Single Family Residence
Materials
- Siding
- Roof: Composition
Condition
- Year built: 1931
Utilities & green energy
- Electric: City
- Gas: Natural
- Sewer: Public Sewer
- Water: Public
Community & HOA
Community
- Subdivision: None
Location
- Region: Perry
Financial & listing details
- Price per square foot: $113/sqft
- Tax assessed value: $73,500
- Annual tax amount: $873
- Date on market: 6/2/2026
- Road surface type: Paved
Estimated market value
$108,100
$103,000 - $114,000
$958/mo
Price history
| Date | Event | Price |
|---|---|---|
| 7/23/2026 | Price change | $110,000-6.4%$113/sqft |
Source:  Stillwater MLS #134492 Report a problem Stillwater MLS #134492 Report a problem | ||
| 7/10/2026 | Price change | $117,500-2%$121/sqft |
Source: Stillwater MLS #134492 Report a problem | ||
| 6/29/2026 | Listed for sale | $119,900$123/sqft |
Source: Stillwater MLS #134492 Report a problem | ||
| 6/10/2026 | Pending sale | $119,900$123/sqft |
Source: Stillwater MLS #134492 Report a problem | ||
| 6/2/2026 | Listed for sale | $119,900+63.1%$123/sqft |
Source: Stillwater MLS #134492 Report a problem | ||
| 7/18/2022 | Sold | $73,500-8%$76/sqft |
Source: Stillwater MLS #125726 Report a problem | ||
| 6/16/2022 | Pending sale | $79,900$82/sqft |
Source: Stillwater MLS #125726 Report a problem | ||
| 6/14/2022 | Listed for sale | $79,900+90.2%$82/sqft |
Source: Stillwater MLS #125726 Report a problem | ||
| 3/24/2021 | Listing removed | -- |
Source: Owner Report a problem | ||
| 9/30/2020 | Listing removed | $42,000$43/sqft |
Source: Owner Report a problem | ||
| 8/14/2020 | Listed for sale | $42,000$43/sqft |
Source: Owner Report a problem | ||
Public tax history
| Year | Property taxes | Tax assessment |
|---|---|---|
| 2025 | $873 +0.8% | $8,453 |
| 2024 | $866 +3.1% | $8,453 |
| 2023 | $840 +77.2% | $8,453 +75% |
| 2022 | $474 -8.6% | $4,830 |
| 2021 | $519 +167% | $4,830 +162.6% |
| 2020 | $194 +4.4% | $1,839 |
| 2019 | $186 +16.4% | $1,839 +15.7% |
| 2017 | $160 +5% | $1,589 +5% |
| 2016 | $152 +1.7% | $1,514 +5% |
| 2015 | $150 +4.1% | $1,442 +5% |
| 2014 | $144 -1.3% | $1,373 |
| 2013 | $146 +2.5% | $1,373 |
| 2012 | $142 +0.8% | $1,373 +4.5% |
| 2011 | $141 +3.2% | $1,314 |
| 2010 | $137 -3.9% | $1,314 -3.9% |
| 2009 | $142 -4% | $1,367 -3.6% |
| 2008 | $148 +9.5% | $1,418 +5% |
| 2007 | $135 | $1,350 |
Find assessor info on the county website
Monthly payment
Est. payment
Payment breakdown
Explore the cost of this home by adjusting the details. Changes won't be saved.Climate risks
Neighborhood: 73077
Nearby schools
Schools provided by the listing agent
- District: Perry School District
Source: Stillwater MLS. This data may not be complete. We recommend contacting the local school district to confirm school assignments for this home.
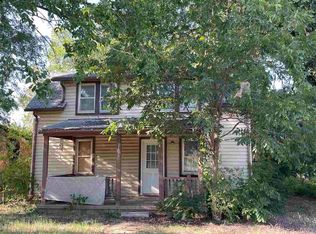
Similar homes
- $129,9002 bd1 ba1.3k sqft1102 N 9th St, Perry, OK 73077For Sale
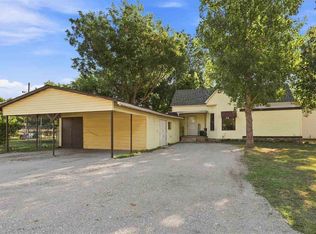 MLS ID #135075, Scott Coffey, Platinum Real Estate Assoc.. Stillwater MLS
 - $159,0003 bd1 ba1.3k sqft1316 Kaw St, Perry, OK 73077For Sale
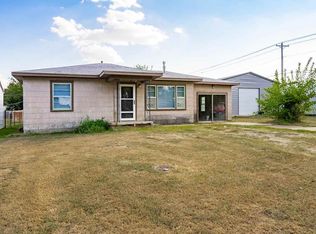 MLS ID #135139, Stacy Wilson, Platinum Real Estate Assoc.. Stillwater MLS
 - $127,0003 bd1 ba1.3k sqft1404 Country Club Dr, Perry, OK 73077For Sale
 MLS ID #135012, Jessica Jackson, Platinum Real Estate Assoc.. Stillwater MLS
 - $79,9002 bd1 ba1k sqft1224 Kaw St, Perry, OK 73077For Sale
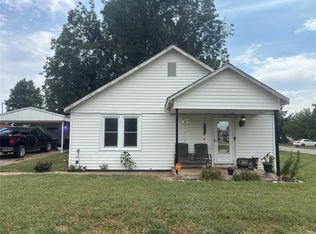 MLS ID #1242529, Colten Vargas, LRE Realty, LLC. MLSOK/OKCMAR as distributed by MLS GRID
