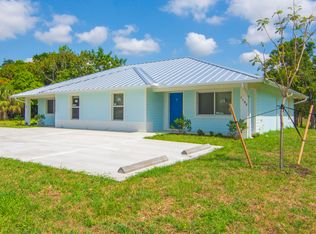
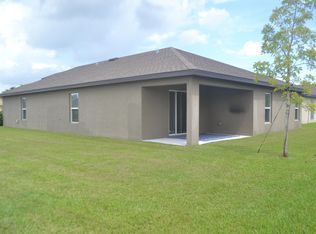
This floorplan is a thoughtfully designed 1765sq ft home with 3 bedrooms and 2 bathrooms. As you enter, to the right of the foyer is your one-car garage and you'll also discover a convenient laundry room. While to the left, you will find two well-proportioned bedrooms and a full bathroom. As you continue through the foyer it leads to a spacious living and dining room. The kitchen sits to the right, featuring a modern island with sink and dishwasher that overlooks the living room and dining area. Just off the living room is the master suite. This new home is equipped with wood look tile flooring along with quartz countertops in the kitchen and both bathrooms. It also includes brand new appliances in the kitchen and laundry area. Definitely a must see in person. LAWN SERVICE INCLUDED.
House for rent
Singlefamily
Available now
Cats, dogs OK
Air conditioner, central air, electric
In garage laundry
2 Attached garage spaces parking
Central, electric
What's special
One-car garageTwo well-proportioned bedroomsMaster suiteWood look tile flooringConvenient laundry room
- 4 days |
- -- |
- -- |
Zillow last checked:
Listing updated:
Travel times

Let’s turn your rent into credit progress
Build credit history with every on-time payment and get credit for the payment you’re already making.
Facts & features
Interior
Bedrooms & bathrooms
- Bedrooms: 3
- Bathrooms: 2
- Full bathrooms: 2
Heating
- Central, Electric
Cooling
- Air Conditioner, Central Air, Electric
Appliances
- Included: Dishwasher, Dryer, Electric Range, Ice Maker, Microwave Oven, Range, Refrigerator, Washer
- Laundry: In Garage, In Unit
Features
- Built-in Features, Ceiling Fan(s), Closet Cabinetry, Entrance Foyer, High Ceilings
- Flooring: Tile, Wood
Interior area
- Total interior livable area: 1,640 sqft
Video & virtual tour
Property
Parking
- Total spaces: 2
- Parking features: Attached, Driveway, Garage, Open
- Has attached garage: Yes
- Has uncovered spaces: Yes
- Details: Contact manager
Features
- Stories: 1
- Exterior features: Entrance Foyer, Laundry, Parking
Lot
- Features: Corner Lot
Details
- Additional structures: Garage(s)
- Parcel number: 240471000550006
Construction
Type & style
- Home type: SingleFamily
- Property subtype: SingleFamily
Materials
- Roof: Shake Shingle
Condition
- Year built: 2026
Community & HOA
Community
- Features: Park, Sidewalks, Street Lights
Location
- Region: Fort Pierce
Financial & listing details
- Lease term: 12 Months
Nearby apartments for rent


Price history
| Date | Event | Price |
|---|---|---|
| 10/6/2026 | Listed for rent | $2,500$2/sqft |
Source: BeachesMLS #B26084975 Report a problem | ||
| 2/9/2010 | Sold | $5,000$3/sqft |
Source: Public Record Report a problem | ||