Skip main navigation
For sale
  • $415,000

    712 N 7th St, Wolfforth, TX 79382

    3beds
    2,198sqft
    : 
    Loading
    Get pre-qualified
    Single Family Residence, Residential
    Built in 2020
    7,840 Square Feet Lot
    $407,800 Zestimate®
    $189/sqft
    $-- HOA

    What's special

    Stunning curb appealAiry light-filled floor planRecessed lightingDesigner lighting throughoutLuxury vinyl flooringStainless steel appliancesWelcoming covered entry
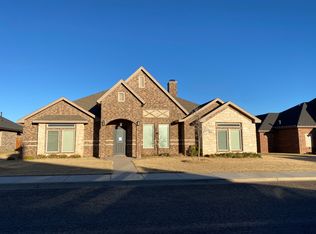
    Welcome to this exceptional home in one of Wolfforth's most desirable neighborhoods, where timeless craftsmanship, thoughtful design, and upscale finishes come together to create an inviting place to call home. From the moment you arrive, you'll appreciate the stunning curb appeal highlighted by beautiful brick and stone masonry, manicured landscaping, and a welcoming covered entry. Inside, you'll find an airy, light-filled floor plan featuring soaring ceilings, elegant crown molding, luxury vinyl flooring, and designer lighting throughout. A spacious formal dining room with tray ceilings provides the perfect setting for hosting holidays and special occasions, while the dedicated office offers an ideal work-from-home space with vaulted ceilings and abundant natural light. A convenient built-in desk nook creates the perfect homework station or secondary workspace. The heart of the home is the impressive open-concept living area, where a striking stone fireplace is flanked by custom built-ins, creating a warm and inviting focal point. Oversized windows flood the space with natural light, seamlessly connecting the living room to the gourmet kitchen and dining areas. Designed for both everyday living and entertaining, the chef's kitchen showcases custom cabinetry, quartz countertops, a large center island with seating, stainless steel appliances, double ovens, a gas cooktop, subway tile backsplash, designer vent hood, walk-in pantry, and a built-in wine display. Stylish pendant lighting and abundant prep space make this kitchen as functional as it is beautiful. The private primary suite offers a true retreat, featuring tray ceilings, plush carpeting, and plenty of room to unwind. The spa-inspired ensuite bath boasts dual vanities, custom cabinetry, granite countertops, a freestanding soaking tub, oversized walk-in shower with designer tile, makeup vanity, and an expansive walk-in closet with built-in storage. Additional bedrooms are generously sized and connected by well-appointed bathrooms featuring modern finishes, making the layout ideal for family, guests, or multi-generational living. A spacious laundry room with built-in cabinetry provides extra storage and everyday convenience. Throughout the home, you'll appreciate thoughtful upgrades including neutral designer finishes, black hardware accents, recessed lighting, extensive storage, and a functional split-bedroom layout that balances privacy with open gathering spaces. Step outside and discover an outdoor living space designed for year-round enjoyment, including a covered patio with a ceiling fan, and a pergola which offers additional shaded space for grilling, dining, or gathering with friends and family. The beautifully maintained backyard provides plenty of room for kids, pets, or future outdoor additions while remaining easy to maintain. Located in the highly sought-after Wolfforth community, this beautifully maintained property combines luxury finishes, flexible living spaces, exceptional craftsmanship, and outstanding outdoor entertaining spaces—making it an incredible place to call home.
    13 hours
    |
    61
    |
    4
    |

    Zillow last checked:

    Listing updated:

    Listed by:

    Brandon Tyler TREC #0542831 806-239-0962,

    Progressive Properties

    Source: LBMLS,MLS#: 202609243MLS Logo

    Loading...

      Facts & features

      Interior

      Bedrooms & bathrooms
      • Bedrooms: 3
      • Bathrooms: 3
      • Full bathrooms: 2
      • 1/2 bathrooms: 1
      Primary bedroom
      • Features: Carpet Flooring
      Primary bathroom
      • Features: Tile Flooring
      Kitchen
      • Features: Luxury Vinyl Flooring
      Living room
      • Features: Luxury Vinyl Flooring
      Heating
      • Fireplace(s), Natural Gas
      Cooling
      • Attic Fan, Ceiling Fan(s), Central Air
      Appliances
      • Included: Cooktop, Dishwasher, Disposal, Gas Range, Microwave, Oven, Range, Range Hood, Washer/Dryer
      • Laundry: Laundry Room
      Features
      • Bar, Bookcases, Built-in Features, Ceiling Fan(s), Double Vanity, Eat-in Kitchen, Entrance Foyer, High Ceilings, Kitchen Island, Pantry, Master Downstairs, Quartz Counters, Recessed Lighting
      • Flooring: Carpet, Luxury Vinyl, Tile
      • Has basement: No
      • Number of fireplaces: 1
      Interior area
      • Total structure area: 2,198
      • Total interior livable area: 2,198 sqft
      • Finished area above ground: 2,198

      Property

      Parking
      • Total spaces: 2
      • Parking features: Additional Parking, Alley Access, Attached, Concrete, Driveway, Garage, Garage Door Opener, Garage Faces Rear
      • Attached garage spaces: 2
      • Has uncovered spaces: Yes
      Features
      • Exterior features: Private Yard, Rain Gutters
      Lot
      • Size: 7,840 Square Feet
      Details
      • Parcel number: R172153

      Construction

      Type & style
      • Home type: SingleFamily
      • Architectural style: Traditional
      • Property subtype: Single Family Residence, Residential
      Materials
      • Brick
      • Foundation: Slab
      • Roof: Composition
      Condition
      • New construction: No
      • Year built: 2020

      Community & HOA

      Community
      • Features: Clubhouse, Curbs, Fitness Center, Park, Playground, Pool, Sidewalks, Street Lights, Tennis Court(s)
      • Security: None
      HOA
      • Has HOA: Yes
      Location
      • Region: Wolfforth

      Financial & listing details

      • Price per square foot: $189/sqft
      • Tax assessed value: $396,898
      • Annual tax amount: $9,722
      • Date on market: 7/7/2026
      • Listing terms: Cash,Conventional,FHA,VA Loan
      • Road surface type: Alley Paved, Concrete, Paved

        Estimated market value

        $407,800

        $387,000 - $428,000

        $2,851/mo

        Price history

        DateEventPrice
        7/7/2026Listed for sale$415,000+18.6%$189/sqft
        Source: LBMLS #202609243 Report a problem
        7/16/2021Sold--
        Source: NTREIS #15004_14613393 Report a problem
        7/16/2021Pending sale$349,999$159/sqft
        Source: NTREIS #14613393 Report a problem
        6/30/2021Listed for sale$349,999+6.1%$159/sqft
        Source: NTREIS #14613393 Report a problem
        3/3/2021Listing removed--
        Source: LBMLS #202101287 Report a problem
        2/9/2021Price change$330,000+3.4%$150/sqft
        Source: LBMLS #202101287 Report a problem
        2/25/2020Listed for sale$319,000$145/sqft
        Source: Coldwell Banker Trusted Advisors #202001667 Report a problem

        Public tax history

        YearProperty taxesTax assessment
        2025$9,086 -6.8%$396,898 -4.4%
        2024$9,746 +5.8%$415,168 +4.6%
        2023$9,214 -4.2%$396,802 +10%
        2022$9,615 +18.7%$360,729 +29%
        2021$8,097 +360.2%$279,627 +676.7%
        2020$1,760 +2.1%$36,000 +60.7%
        2019$1,723 +34%$22,400
        2018$1,286 $22,400
        2017$1,286 +111%$22,400
        2015$609 $22,400
        2014$609 $22,400 -8%
        2013-- $24,346
        2012-- $24,346 -6%
        2011-- $25,900
        2010-- $25,900 -24.5%
        2009-- $34,300
        2008-- $34,300
        2007-- $34,300
        2006-- $34,300 +40%
        2005-- $24,500 +370.3%
        2004-- $5,209

        Find assessor info on the county website

        Monthly payment

        Est. payment

        Payment breakdown

        Explore the cost of this home by adjusting the details. Changes won't be saved.
        All calculations are estimates and provided by Zillow, Inc. for informational purposes only. Actual amounts may vary.
        HOA fees may include property taxes on listings classified as Co-Ops. Contact the listing agent and/or owner for fee details.
        Mortgage interest rates are dependent on a number of factors, including credit score, down payment, and repayment length. Interest rate data provided by Zillow Group Marketplace, Inc. as of 1/1/1970 from various mortgage lenders with which we have lead or other similar arrangements; the Estimated Payment is an average of those rates.
        See how much you could borrow to make a competitive offer.

        Climate risks

        Neighborhood: 79382

        Getting around

        8 / 100
        Car-Dependent
        25 / 100
        Somewhat Bikeable

        Nearby schools

        GreatSchools rating
        Schools provided by the listing agent
        • Elementary: Bennett
        • Middle: Frenship
        • High: Frenship

        Source: LBMLS. This data may not be complete. We recommend contacting the local school district to confirm school assignments for this home.

        A local agent can set up tours, give advice and negotiate with sellers.

        Browse local experts

        Similar homes

        Skip to the end of the carouselSkip to the beginning of the carousel