Skip main navigation
Active - contingent
  • Price cut: $7K (6/15)
    $165,500

    712 N 8th St, Keokuk, IA 52632

    3beds
    1,403sqft
    : 
    Loading
    Get pre-qualified
    Single Family Residence
    Built in 1928
    6,969 Square Feet Lot
    $-- Zestimate®
    $118/sqft
    $-- HOA

    What's special

    Formal dining roomClassic curb appealOriginal woodworkWorkshop spaceLaundry areaModern updatesUpdated flooring
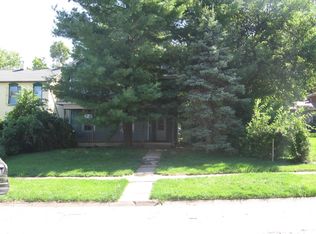
    Timeless character and modern updates come together in this beautifully maintained 2-story brick home located in a desirable Keokuk neighborhood near Grand Avenue and Orleans Avenue. With classic curb appeal, spacious rooms, and quality finishes throughout, this home is move-in ready. The inviting entryway features original woodwork, a beautiful staircase, and opens into a spacious living room filled with natural light. French glass doors lead into a bright sunroom that would make an ideal office, reading room, playroom, or additional sitting area. The formal dining room flows nicely into the updated kitchen featuring abundant cabinetry, stainless steel appliances, updated countertops, tile flooring, and generous prep space. Upstairs offers 3 spacious bedrooms with beautiful hardwood floors and large windows. The remodeled upstairs bathroom includes updated flooring, vanity, fixtures, and tub surround. A second full bathroom is conveniently located on the main level. Additional features include updated LED lighting throughout, vinyl replacement windows, storm doors, and a large unfinished basement with exceptional storage, a workshop space, a laundry area, and potential for future finishing. Outside, enjoy the private patio area, oversized detached garage with excellent storage and workspace, and an additional storage shed. A rare combination of charm, space, updates, and functionality in one of Keokuk’s most attractive residential areas.
    51 days
    |
    307
    |
    14
    |

    Likely to sell faster than

    Zillow last checked:

    Listing updated:

    Listed by:

    Kimberly Logan 319-325-3852,

    KL Real Estate Inc

    Source: NoCoast MLS as distributed by MLS GRID,MLS#: 6338891MLS Logo

      Facts & features

      Interior

      Bedrooms & bathrooms
      • Bedrooms: 3
      • Bathrooms: 2
      • Full bathrooms: 1
      • 3/4 bathrooms: 1
      Bedroom 2
      • Level: Upper
      • Area: 143 Square Feet
      • Dimensions: 13 x 11
      Bedroom 3
      • Level: Upper
      • Area: 121 Square Feet
      • Dimensions: 11 x 11
      Other
      • Level: Upper
      • Area: 143 Square Feet
      • Dimensions: 13 x 11
      Dining room
      • Description: Separate/Formal Dining Rm
      • Level: Main
      • Area: 143 Square Feet
      • Dimensions: 13 x 11
      Other
      • Level: Main
      • Area: 99 Square Feet
      • Dimensions: 9 x 11
      Other
      • Level: Main
      • Area: 54 Square Feet
      • Dimensions: 9 x 6
      Other
      • Level: Upper
      • Area: 64 Square Feet
      • Dimensions: 8 x 8
      Kitchen
      • Level: Main
      • Area: 143 Square Feet
      • Dimensions: 13 x 11
      Living room
      • Level: Main
      • Area: 264 Square Feet
      • Dimensions: 24 x 11
      Heating
      • Forced Air
      Cooling
      • Central Air, Whole House Fan
      Appliances
      • Included: Range, Microwave, Exhaust Fan, Dishwasher, Refrigerator, Washer, Dryer, Disposal, Electric Water Heater
      Features
      • Flooring: Carpet, Concrete, Floor Drains, Hardwood, Laminate, Tile
      • Windows: Blinds, Double Pane Windows, Screens, Window Coverings, Window Treatments
      • Basement: Full,Sump Pump,Storage Space
      • Has fireplace: No
      • Common walls with other units/homes: 0
      Interior area
      • Total interior livable area: 1,403 sqft
      • Finished area above ground: 1,403
      • Finished area below ground: 0
      Video & virtual tour

      Property

      Parking
      • Total spaces: 2
      • Parking features: Attached, Concrete, Garage Door Opener
      • Garage spaces: 2
      Accessibility
      • Accessibility features: None
      Features
      • Levels: Two
      • Fencing: Chain Link,Partial,Privacy,Wood
      Lot
      • Size: 6,969 Square Feet
      • Dimensions: 70 x 100
      • Features: Wooded
      Details
      • Additional structures: Storage
      • Foundation area: 799
      • Parcel number: 044522301070080
      • Zoning: Residential-Single Family

      Construction

      Type & style
      • Home type: SingleFamily
      • Property subtype: Single Family Residence
      Materials
      • Brick, Frame
      Condition
      • Year built: 1928

      Utilities & green energy

      • Electric: 100 Amp Service
      • Sewer: Public Sewer
      • Water: Public

      Community & HOA

      HOA
      • Has HOA: No
      Location
      • Region: Keokuk

      Financial & listing details

      • Price per square foot: $118/sqft
      • Tax assessed value: $155,280
      • Annual tax amount: $3,596
      • Date on market: 5/31/2026
      • Cumulative days on market: 51 days
      • Listing terms: Cash,Conventional,DVA,FHA

        Estimated market value

        Not available

        Estimated sales range

        Not available

        Not available

        Price history

        DateEventPrice
        6/15/2026Price change$165,500-4.1%$118/sqft
        Source: NoCoast MLS as distributed by MLS GRID #6338891 Report a problem
        5/31/2026Listed for sale$172,500+2.4%$123/sqft
        Source: NoCoast MLS as distributed by MLS GRID #6338891 Report a problem
        1/9/2026Sold$168,500$120/sqft
        Source: NoCoast MLS as distributed by MLS GRID #6333557 Report a problem
        11/8/2025Price change$168,500-0.3%$120/sqft
        Source: NoCoast MLS as distributed by MLS GRID #6333557 Report a problem
        8/15/2025Price change$169,000-3.4%$120/sqft
        Source: NoCoast MLS as distributed by MLS GRID #6328183 Report a problem
        6/22/2025Price change$175,000-2.2%$125/sqft
        Source: NoCoast MLS as distributed by MLS GRID #6328183 Report a problem
        6/1/2025Listed for sale$179,000+9.1%$128/sqft
        Source: NoCoast MLS as distributed by MLS GRID #6328183 Report a problem
        6/1/2022Sold$164,000-2.1%$117/sqft
        Source: NoCoast MLS as distributed by MLS GRID #6171440 Report a problem
        4/1/2022Listed for sale$167,500+62.6%$119/sqft
        Source: NoCoast MLS as distributed by MLS GRID #6171440 Report a problem
        5/2/2011Sold$103,000$73/sqft
        Source: NoCoast MLS as distributed by MLS GRID #5366590 Report a problem

        Public tax history

        YearProperty taxesTax assessment
        2025$3,334 +5.4%$155,280 +10.9%
        2024$3,164 +8.9%$140,010
        2023$2,906 +18.7%$140,010 +24.3%
        2022$2,448 -3.6%$112,650 +1%
        2021$2,540 +3.4%$111,480 0%
        2020$2,456 -4.7%$111,510
        2019$2,576 +7.4%$111,510 +6%
        2018$2,398 -3.4%$105,200 +5.4%
        2017$2,482 +8%$99,820
        2016$2,298 $99,820
        2015$2,298 -1.7%$99,820
        2014$2,338 +10.6%$99,820
        2013$2,114 +8.3%--
        2012$1,952 +1.3%--
        2011$1,926 +3.9%--
        2010$1,854 +18.7%--
        2009$1,562 +4.6%--
        2008$1,494 -1.8%--
        2007$1,522 --
        Find assessor info on the county website

        Monthly payment

        Est. payment

        Payment breakdown

        Explore the cost of this home by adjusting the details. Changes won't be saved.
        All calculations are estimates and provided by Zillow, Inc. for informational purposes only. Actual amounts may vary.
        HOA fees may include property taxes on listings classified as Co-Ops. Contact the listing agent and/or owner for fee details.
        Mortgage interest rates are dependent on a number of factors, including credit score, down payment, and repayment length. Interest rate data provided by Zillow Group Marketplace, Inc. as of 1/1/1970 from various mortgage lenders with which we have lead or other similar arrangements; the Estimated Payment is an average of those rates.
        See how much you could borrow to make a competitive offer.

        Climate risks

        Neighborhood: 52632

        Getting around

        47 / 100
        Car-Dependent
        45 / 100
        Somewhat Bikeable

        Nearby schools

        GreatSchools rating

        A local agent can set up tours, give advice and negotiate with sellers.

        Browse local experts

        Similar homes