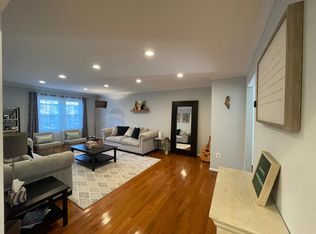
Introducing a beautifully updated and spacious 3-level all-brick townhome condo in the highly sought-after Beauregard Heights community of Alexandria, VA. The Dover is a rarely available model and is only one of eight built in the entire community. It features a truly unique and open design with a dining room that overlooks a dramatic two-story living room. The lower level walks out to the fenced backyard. This spacious 3-bedroom home, with the option for a 4th bedroom or office in the basement, boasts 3.5 bathrooms and over 2,500 square feet of finished living space—seamlessly blending modern upgrades with timeless charm. This is a CONDO townhome community, therefore the exterior structure is the responsibility of the condo association, which affords a homeowner more protections and less liabilities. Only a condo insurance policy is required to cover the "drywall-in" and the condo master policy covers the rest! Key Features: Freshly painted interiors, new front door, new lighting and flooring throughout. Main Level: Freshly painted, new flooring, new lighting and fixtures throughout.
Sold for $670,000
$670,000
712 N Armistead St, Alexandria, VA 22312
3beds
2,508sqft
Townhouse
Built in 1977
-- sqft lot
$677,500 Zestimate®
$267/sqft
$3,585 Estimated rent
Home value
$677,500
$630,000 - $732,000
$3,585/mo
Zestimate® history
Owner options
List your home for rent
$3,585/mo
Rent Zestimate®
Find your next renter with Zillow Rental Manager. Plus, with online applications, you can quickly screen prospective tenants – for free.
$3,585/mo
Rent Zestimate®
Refinance and save
$4,144/mo
Est. payment
Refinancing to a lower rate could help reduce your monthly payments and save thousands over the life of the loan.
$4,144/mo
Est. payment
Explore your selling options
Work with a Zillow partner agent
Leverage their expertise and Zillow's premium Showcase listings to get your home seen by more buyers.
Get startedList with your own agent
Get your home in front of millions of buyers by listing it on Zillow.
Learn how to do itSell it yourself
Take full control of how buyers see your home on Zillow by listing For Sale by Owner (FSBO).
List your homeWhat's special
Modern upgradesFenced backyardOpen designTimeless charmNew flooringFreshly painted interiors
Zillow last checked:
Listing updated:
Listed by:
Reem Trahan 703-906-9091,
Reem & Co. Real Estate
Bought with:
Lauren Breslaw, 0225214906
Compass
Source: Bright MLS,MLS#: VAAX2040638
Facts & features
Interior
Bedrooms & bathrooms
- Bedrooms: 3
- Bathrooms: 4
- Full bathrooms: 3
- 1/2 bathrooms: 1
- Main level bathrooms: 1
Rooms
- Room types: Living Room, Dining Room, Primary Bedroom, Bedroom 2, Bedroom 3, Kitchen, Office, Recreation Room, Bathroom 2, Primary Bathroom, Full Bath, Half Bath
Basement
- Area: 836
Heating
- Central, Programmable Thermostat, Natural Gas
Cooling
- Programmable Thermostat, Central Air, Ceiling Fan(s), Electric
Appliances
- Included: Microwave, Disposal, Dishwasher, Dryer, Exhaust Fan, Refrigerator, Stainless Steel Appliance(s), Washer, Water Heater, Cooktop, Oven/Range - Electric, Gas Water Heater
- Laundry: Has Laundry, In Basement, Dryer In Unit, Hookup, Washer In Unit
Features
- Attic, Bathroom - Tub Shower, Ceiling Fan(s), Dining Area, Open Floorplan, Primary Bath(s), Recessed Lighting, Upgraded Countertops, Walk-In Closet(s), 2 Story Ceilings
- Flooring: Hardwood, Luxury Vinyl, Carpet, Wood
- Basement: Full,Walk-Out Access,Finished,Heated,Improved,Interior Entry,Exterior Entry,Rear Entrance,Windows
- Number of fireplaces: 1
Interior area
- Total structure area: 2,508
- Total interior livable area: 2,508 sqft
- Finished area above ground: 1,672
- Finished area below ground: 836
Property
Parking
- Total spaces: 2
- Parking features: Assigned, Parking Lot
- Details: Assigned Parking, Assigned Space #: 083
Accessibility
- Accessibility features: None
Features
- Levels: Three
- Stories: 3
- Pool features: None
- Has view: Yes
- View description: Trees/Woods, Courtyard
Lot
- Features: Backs to Trees, Backs - Parkland, Front Yard, Level, Open Lot, Rear Yard
Details
- Additional structures: Above Grade, Below Grade
- Parcel number: 38497260
- Zoning: RT
- Special conditions: Standard
Construction
Type & style
- Home type: Townhouse
- Architectural style: Colonial
- Property subtype: Townhouse
Materials
- Brick
- Foundation: Slab
Condition
- New construction: No
- Year built: 1977
- Major remodel year: 2025
Details
- Builder model: Dover Model (1 of 8)
Utilities & green energy
- Sewer: Public Sewer
- Water: Public
- Utilities for property: Water Available, Sewer Available, Electricity Available, Cable Available
Community & HOA
Community
- Condo and coop fee: $404 monthly
- Subdivision: Beauregard Heights
HOA
- Has HOA: No
- Amenities included: Jogging Path, Reserved/Assigned Parking, Bike Trail, Common Grounds
- Services included: Trash, Maintenance Structure, Insurance, Parking Fee, Snow Removal, Common Area Maintenance, Management, Reserve Funds, Road Maintenance
- HOA name: Beauregard Heights Condominium
Location
- Region: Alexandria
Financial & listing details
- Price per square foot: $267/sqft
- Tax assessed value: $553,653
- Annual tax amount: $6,283
- Date on market: 2/6/2025
- Listing agreement: Exclusive Right To Sell
- Listing terms: Bank Portfolio,FHA,Conventional,VA Loan
- Ownership: Condominium
Price history
| Date | Event | Price |
|---|---|---|
| 2/27/2025 | Sold | $670,000+3.1%$267/sqft |
Source:  Bright MLS #VAAX2040638 Report a problem Bright MLS #VAAX2040638 Report a problem | ||
| 2/12/2025 | Pending sale | $650,000$259/sqft |
Source: Bright MLS #VAAX2040638 Report a problem | ||
| 2/6/2025 | Listed for sale | $650,000+44.4%$259/sqft |
Source: Bright MLS #VAAX2040638 Report a problem | ||
| 8/29/2018 | Sold | $450,000$179/sqft |
Source: Public Record Report a problem | ||
| 8/15/2018 | Pending sale | $450,000$179/sqft |
Source: RE/MAX Allegiance #1002150554 Report a problem | ||
| 8/2/2018 | Listed for sale | $450,000-10%$179/sqft |
Source: RE/MAX Allegiance #1002150554 Report a problem | ||
| 7/20/2005 | Sold | $500,000$199/sqft |
Source: Public Record Report a problem | ||
Public tax history
| Year | Property taxes | Tax assessment |
|---|---|---|
| 2026 | $7,270 +15.7% | $640,531 +15.7% |
| 2025 | $6,284 | $553,653 |
| 2024 | $6,284 +8.6% | $553,653 +6.2% |
| 2023 | $5,785 +5% | $521,145 +5% |
| 2022 | $5,510 +1.9% | $496,418 +3.8% |
| 2021 | $5,410 | $478,102 +4.2% |
| 2020 | -- | $458,759 +6.4% |
| 2019 | -- | $431,228 +1.8% |
| 2018 | $3,674 -15.1% | $423,728 +0.1% |
| 2017 | $4,327 | $423,351 +2.1% |
| 2016 | $4,327 | $414,835 |
| 2015 | $4,327 +5.1% | $414,835 +5.1% |
| 2014 | $4,115 +13.6% | $394,541 +6.5% |
| 2013 | $3,622 +0.6% | $370,393 +0.6% |
| 2012 | $3,601 +3.1% | $368,179 +3.1% |
| 2011 | $3,492 -3.1% | $357,053 -3.1% |
| 2010 | $3,603 -0.4% | $368,403 -8% |
| 2009 | $3,617 -6.5% | $400,602 -12.5% |
| 2008 | $3,867 -1.3% | $457,650 -3.1% |
| 2007 | $3,918 +5.6% | $472,068 +3.7% |
| 2006 | $3,712 -7.7% | $455,400 +21.1% |
| 2005 | $4,022 +22% | $375,900 +22% |
| 2004 | $3,296 +19% | $308,000 +19% |
| 2003 | $2,769 +20.9% | $258,800 +20.9% |
| 2002 | $2,291 +14.2% | $214,100 +14.2% |
| 2001 | $2,005 | $187,400 |
Find assessor info on the county website
Neighborhood: Alexandria West
Nearby homes
- $553,600-- bd3 ba1.6k sqft714 N Armistead St, Alexandria, VA 22312Off Market
- $564,500-- bd3 ba1.6k sqft710 N Armistead St, Alexandria, VA 22312Off Market
- $615,8003 bd4 ba2.5k sqft716 N Armistead St, Alexandria, VA 22312Off Market
- $646,9004 bd4 ba2.5k sqft704 N Armistead St, Alexandria, VA 22312Off Market
- $616,3004 bd4 ba2k sqft702 N Armistead St, Alexandria, VA 22312Off Market
- $553,600-- bd3 ba1.6k sqft706 N Armistead St, Alexandria, VA 22312Off Market
- $674,7003 bd4 ba2.5k sqft718 N Armistead St, Alexandria, VA 22312Off Market
- $644,4003 bd4 ba2.5k sqft708 N Armistead St, Alexandria, VA 22312Off Market
Nearby schools
GreatSchools rating
- 1/10William Ramsay Elementary SchoolGrades: PK-5Distance: 0.3 mi
- 1/10Francis C Hammond MiddleGrades: 6-8Distance: 1.2 mi
- 2/10Alexandria City High SchoolGrades: 9-12Distance: 2.7 mi
Schools provided by the listing agent
- Elementary: William Ramsay
- Middle: Francis C Hammond
- High: Alexandria City
- District: Alexandria City Public Schools
Source: Bright MLS. This data may not be complete. We recommend contacting the local school district to confirm school assignments for this home.
Get a cash offer in 3 minutes
Find out how much your home could sell for in as little as 3 minutes with a no-obligation cash offer.
Estimated market value
$677,500
Get a cash offer in 3 minutes
Find out how much your home could sell for in as little as 3 minutes with a no-obligation cash offer.
Estimated market value
$677,500
- Virginia
- Alexandria City
- Alexandria
- 22312
- Alexandria West
- 712 N Armistead St
Nearby cities
Nearby neighborhoods
Nearby zip codes
Other Alexandria Topics
