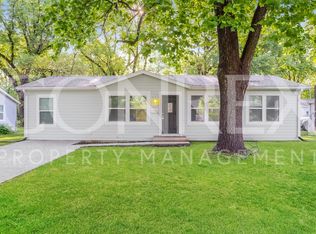
Discover the perfect blend of charm and potential at 712 North Chestnut St., Olathe! This delightful two-bedroom, one-and-a-half-bath home offers a full basement ready to transform into your dream space. Nestled on a quiet street with a generously sized lot, you’ll enjoy peace and privacy while having room to breathe. The one-car garage adds convenience, and the expansive yard is perfect for outdoor fun or gardening. Don’t miss the opportunity to make this inviting property your own oasis! Motivated seller! Call agent for your personal tour today.
Sold
Zillow last checked:
Listing updated:
Bought with:
Jake Zillner, BR00216597
Modern Realty Advisors
Source: Heartland MLS as distributed by MLS GRID,MLS#: 2490918
Price history
| Date | Event | Price |
|---|---|---|
| 9/13/2024 | Sold | -- |
Source:  Heartland MLS as distributed by MLS GRID #2490918 Report a problem Heartland MLS as distributed by MLS GRID #2490918 Report a problem | ||
| 9/4/2024 | Pending sale | $190,900$115/sqft |
Source: Heartland MLS as distributed by MLS GRID #2490918 Report a problem | ||
| 8/24/2024 | Price change | $190,900-7.3%$115/sqft |
Source: Heartland MLS as distributed by MLS GRID #2490918 Report a problem | ||
| 8/7/2024 | Price change | $205,900-4.6%$124/sqft |
Source: Heartland MLS as distributed by MLS GRID #2490918 Report a problem | ||
| 7/14/2024 | Price change | $215,900-4.4%$130/sqft |
Source: Heartland MLS as distributed by MLS GRID #2490918 Report a problem | ||
| 6/27/2024 | Listed for sale | $225,900$136/sqft |
Source: Heartland MLS as distributed by MLS GRID #2490918 Report a problem | ||
| 6/22/2024 | Pending sale | $225,900$136/sqft |
Source: Heartland MLS as distributed by MLS GRID #2490918 Report a problem | ||
| 6/17/2024 | Listed for sale | $225,900$136/sqft |
Source: Heartland MLS as distributed by MLS GRID #2490918 Report a problem | ||
| 6/3/2024 | Pending sale | $225,900$136/sqft |
Source: Heartland MLS as distributed by MLS GRID #2490918 Report a problem | ||
| 5/29/2024 | Listed for sale | $225,900+253%$136/sqft |
Source: Heartland MLS as distributed by MLS GRID #2490918 Report a problem | ||
| 10/29/2013 | Sold | -- |
Source: Public Record Report a problem | ||
| 10/19/2013 | Listed for sale | $64,000$38/sqft |
Source: KC Foreclosures #1855371 Report a problem | ||
Get a cash offer in 3 minutes
Find out how much your home could sell for in as little as 3 minutes with a no-obligation cash offer.
Estimated market value
$234,900
