Looking for a home with great potential? This ranch style home offers solid bones, spacious living areas, and plenty of opportunity to make it your own! The main floor offers wood floors, 2 nice sized bedrooms, a full bathroom, a large living room with plenty of windows and a spacious dining area perfect for gatherings. The eat-in kitchen offers abundant cabinet and counter space and a nice refrigerator. Storage is plentiful throughout the home, adding to its functionality and appeal. The basement expands your living space with a large family room, 2 bonus rooms that could be used for an office, hobby room, workout space or bonus room, plus a half bath and a mechanical/laundry room. Outside your'll appreciate the large yard, double car garage, and the peace of mind that comes with a new roof. While the home could benefit from a little TLC, it presents a wonderful opportunity to build equity and create the home you've been dreaming of. Don't miss your chance to see the possibilities this property has to offer.
Pending
$156,500
712 N Hartup St, McPherson, KS 67460
2beds
2,218sqft
Single Family Residence
Built in 1956
0.29 Acres Lot
$157,000 Zestimate®
$71/sqft
$-- HOA
What's special
Wood floorsDouble car garageNice refrigeratorNew roofLarge yard
- 20 days |
- 405 |
- 23 |
Likely to sell faster than
Zillow last checked:
Listing updated:
Listed by:
Julie Wenthe 620-245-6378,
Sheets - Adams, Realtors
Source: Mid Kansas MLS & Prairie Land Realtors as distributed by MLS GRID,MLS#: 55016
Facts & features
Interior
Bedrooms & bathrooms
- Bedrooms: 2
- Bathrooms: 2
- Full bathrooms: 1
- 1/2 bathrooms: 1
- Main level bathrooms: 1
- Main level bedrooms: 2
Heating
- Natural Gas
Cooling
- Electric
Appliances
- Included: Dishwasher, Refrigerator, Gas Water Heater
- Laundry: Lower Level
Features
- Flooring: Vinyl, Wood
- Windows: Window Coverings-ALL, Wood Frames
- Basement: Full,Interior Entry,Partially Finished,Poured Concrete
- Has fireplace: No
- Fireplace features: None
Interior area
- Total structure area: 2,218
- Total interior livable area: 2,218 sqft
Property
Parking
- Total spaces: 2
- Parking features: Garage Door Opener
- Garage spaces: 2
Features
- Patio & porch: Covered
- Exterior features: Guttering
- Fencing: None
Lot
- Size: 0.29 Acres
- Features: City Lot
Details
- Additional structures: Shed(s)
- Parcel number: 1382802001004000
Construction
Type & style
- Home type: SingleFamily
- Architectural style: Ranch
- Property subtype: Single Family Residence
Materials
- Asbestos
- Roof: Composition
Condition
- Year built: 1956
Utilities & green energy
- Sewer: Public Sewer
- Water: Public
Community & HOA
HOA
- Has HOA: No
Location
- Region: Mcpherson
Financial & listing details
- Price per square foot: $71/sqft
- Tax assessed value: $151,830
- Annual tax amount: $2,463
- Date on market: 6/30/2026
- Listing terms: Cash,Conventional
- Road surface type: Paved
Estimated market value
$157,000
$149,000 - $165,000
$1,474/mo
Price history
| Date | Event | Price |
|---|---|---|
| 7/2/2026 | Contingent | $156,500$71/sqft |
Source: Mid Kansas MLS & Prairie Land Realtors as distributed by MLS GRID #55016 Report a problem | ||
| 6/30/2026 | Listed for sale | $156,500$71/sqft |
Source: Mid Kansas MLS & Prairie Land Realtors as distributed by MLS GRID #55016 Report a problem | ||
Public tax history
| Year | Property taxes | Tax assessment |
|---|---|---|
| 2025 | $2,463 +1.8% | $17,461 +2% |
| 2024 | $2,420 +4.1% | $17,118 +6% |
| 2023 | $2,326 +5.6% | $16,156 +5% |
| 2022 | $2,202 -2% | $15,387 |
| 2021 | $2,248 +1.3% | $15,387 +1.1% |
| 2020 | $2,219 +5.6% | $15,213 +1.8% |
| 2019 | $2,101 +2.8% | $14,938 +2.6% |
| 2018 | $2,044 | $14,559 +2% |
| 2017 | -- | $14,274 +2% |
| 2016 | -- | $13,995 +2% |
| 2015 | -- | $13,719 +3% |
| 2014 | -- | $13,320 +7% |
| 2013 | -- | $12,443 |
| 2012 | -- | -- |
| 2011 | -- | -- |
| 2010 | -- | $12,570 +3% |
| 2009 | -- | $12,209 +6.2% |
| 2008 | -- | $11,500 |
Find assessor info on the county website
Monthly payment
Est. payment
Payment breakdown
Explore the cost of this home by adjusting the details. Changes won't be saved.Climate risks
Neighborhood: 67460
Nearby schools
GreatSchools rating
- 5/10Lincoln Elementary SchoolGrades: PK-5Distance: 0.4 mi
- 4/10Mcpherson Middle SchoolGrades: 6-8Distance: 0.6 mi
- 5/10Mcpherson High SchoolGrades: 9-12Distance: 0.2 mi
Schools provided by the listing agent
- Elementary: Lincoln-McPherson
- Middle: McPherson
- High: McPherson
- District: Lincoln-McPherson
Source: Mid Kansas MLS & Prairie Land Realtors as distributed by MLS GRID. This data may not be complete. We recommend contacting the local school district to confirm school assignments for this home.
- $168,5003 bd1 ba1.1k sqft706 N Hartup St, McPherson, KS 67460Off Market
- $164,5003 bd2 ba1.6k sqft704 E 1st St, McPherson, KS 67460Off Market
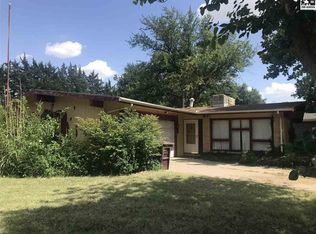
- $215,8004 bd1 ba1.2k sqft714 E 1st St, McPherson, KS 67460Off Market
- $268,0003 bd2 ba1.7k sqft700 N Hartup St, McPherson, KS 67460For Sale

- $247,3004 bd2 ba1.7k sqft705 Manor Ct, McPherson, KS 67460Off Market
- $189,7003 bd1 ba1.3k sqft715 N Hartup St, McPherson, KS 67460Off Market
- $227,3003 bd2 ba1.8k sqft721 N Hartup St, McPherson, KS 67460Off Market
- $164,2002 bd2 ba1.3k sqft707 N Hartup St, McPherson, KS 67460Off Market
A local agent can set up tours, give advice and negotiate with sellers.
Similar homes
- $142,5004 bd1 ba1.3k sqft601 N Oak St, McPherson, KS 67460For Sale
 MLS ID #55061, Kristi Fowler, Horizon Real Estate Services. Mid Kansas MLS & Prairie Land Realtors as distributed by MLS GRID
 - $145,5003 bd2 ba1.5k sqft1322 S Walnut St, McPherson, KS 67460For Sale
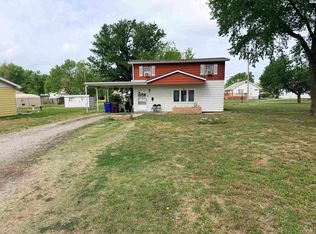 MLS ID #54536, Carmela K Leach, Diamond Real Estate. Mid Kansas MLS & Prairie Land Realtors as distributed by MLS GRID
 - $229,9003 bd3 ba1.8k sqft1206 Eastmoor Dr, McPherson, KS 67460For Sale
 MLS ID #55139, Julie Wenthe, Sheets - Adams, Realtors. Mid Kansas MLS & Prairie Land Realtors as distributed by MLS GRID
 - $--3 bd1 ba1.3k sqft601 S Ash St, McPherson, KS 67460Auction
 Xome
Xome - $130,0003 bd2 ba2k sqft505 N Walnut St, McPherson, KS 67460For SaleMLS ID #54459, Teresa Pimentel, Home Sweet Home Realty LLC. Mid Kansas MLS & Prairie Land Realtors as distributed by MLS GRID
- $147,9004 bd2 ba1.5k sqft501 N Ash St, McPherson, KS 67460For SaleMLS ID #54410, Jeff S Odermann, Four Seasons Realtors. Mid Kansas MLS & Prairie Land Realtors as distributed by MLS GRID
- $85,0002 bd1 ba1.5k sqft509 Normandy Rd, McPherson, KS 67460For SaleMLS ID #55154, KELLY POLSON, PLAZA/ASTLE REALTY. Mid Kansas MLS & Prairie Land Realtors as distributed by MLS GRID
- $120,0003 bd2 ba2k sqft816 Deerfield Rd, McPherson, KS 67460For SaleMLS ID #54940, Amy Dautel, Sheets - Adams, Realtors. Mid Kansas MLS & Prairie Land Realtors as distributed by MLS GRID
- $114,0004 bd2 ba1.6k sqft611 E Kansas Ave, McPherson, KS 67460For SaleMLS ID #55069, Steve L Potter, Sheets - Adams, Realtors. Mid Kansas MLS & Prairie Land Realtors as distributed by MLS GRID
- $225,0004 bd2 ba1.6k sqft550 S Fisher St, McPherson, KS 67460For SaleMLS ID #675491, Elissa Swanson, NextHome Together. SCKMLS as distributed by MLS GRID
- $170,0003 bd2 ba2k sqft101 N Chestnut St, McPherson, KS 67460For Sale By Owner
- $225,0004 bd3 ba1.7k sqft509 S Main St, McPherson, KS 67460For SaleMLS ID #54960, Kristi Fowler, Horizon Real Estate Services. Mid Kansas MLS & Prairie Land Realtors as distributed by MLS GRID
- $186,0004 bd2 ba1.9k sqft301 E Hudson St, Inman, KS 67546For SaleMLS ID #54979, Ronda Moore, Sheets - Adams, Realtors. Mid Kansas MLS & Prairie Land Realtors as distributed by MLS GRID
- $215,0005 bd2 ba2.5k sqft415 N Chestnut St, Lindsborg, KS 67456For SaleMLS ID #55025, Mari Loder, Central Kansas Realty. Mid Kansas MLS & Prairie Land Realtors as distributed by MLS GRID
- $210,0004 bd2 ba2.4k sqft401 S Edwards Ave, Moundridge, KS 67107For SaleMLS ID #658703, Rachel Burge, KSI Realty LLC. SCKMLS as distributed by MLS GRID
- $120,0004 bd2 ba1.6k sqft124 W Ruth St, Moundridge, KS 67107For SaleMLS ID #54480, Jessica Schmidt, Reign Real Estate. Mid Kansas MLS & Prairie Land Realtors as distributed by MLS GRID
- $205,0003 bd2 ba1.5k sqft701 E Hoch St, Moundridge, KS 67107For SaleMLS ID #54401, Kelli Farley, Sheets - Adams, Realtors. Mid Kansas MLS & Prairie Land Realtors as distributed by MLS GRID
