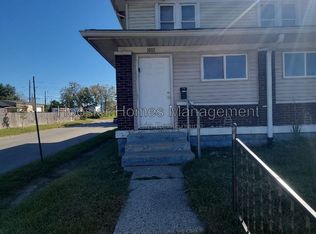
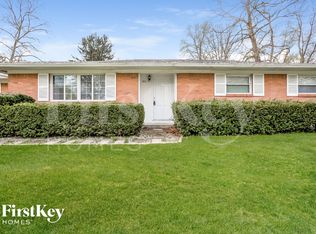
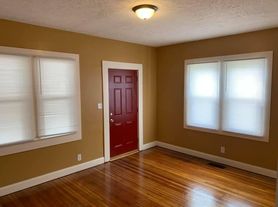
Welcome home to this charming 3-bedroom, 1.5-bath residence offering 1,068 square feet of comfortable living space. Conveniently located, this home features a functional floor plan with spacious living areas, well-sized bedrooms, and plenty of natural light throughout. The three bedrooms offer flexibility for families, roommates, or a home office, and the additional half bath adds extra convenience.
Rent: $1,250 per month
3 Bedrooms
1.5 Bathrooms
1,068 Sq. Ft.
Utilities: Tenants are responsible for all utilities.
Fees: $300 Tenant Lease Administration Fee (due at signing)
$50 Monthly Resident Benefits Package Resident Benefits Package Includes:
Renter's Insurance
Furnace Filter Delivery
Identity Protection
Resident Rewards Program
Pest Control Services
Rental Requirements
Minimum 600+
Credit Score
Gross Income must be 3x the Monthly Rent
No Prior Evictions
No Bankruptcies
Clean Background Check Required
Don't miss your opportunity to make this house your next home! Contact us today to schedule a showing or to learn more about the application process.
By submitting your information on this page you consent to being contacted by the Property Manager and RentEngine via SMS, phone, or email.
House for rent
Single family residence
Available now
No pets
Hookups laundry
On street parking
What's special
Well-sized bedroomsFunctional floor plan
- 109 days |
- -- |
- -- |
Zillow last checked:
Listing updated:
Travel times

Let’s turn your rent into credit progress
Build credit history with every on-time payment and get credit for the payment you’re already making.
Facts & features
Interior
Bedrooms & bathrooms
- Bedrooms: 3
- Bathrooms: 2
- Full bathrooms: 1
- 1/2 bathrooms: 1
Appliances
- Laundry: Hookups
Interior area
- Total interior livable area: 1,068 sqft
Property
Parking
- Parking features: On Street
- Details: Contact manager
Details
- Parcel number: 491004145165000101
Construction
Type & style
- Home type: SingleFamily
- Property subtype: Single Family Residence
Community & HOA
Location
- Region: Indianapolis
Financial & listing details
- Lease term: 1 Year
Nearby apartments for rent

Price history
| Date | Event | Price |
|---|---|---|
| 10/14/2026 | Price change | $1,250-7.4%$1/sqft |
Source: Zillow Rentals Report a problem | ||
| 7/2/2026 | Listed for rent | $1,350+12.5%$1/sqft |
Source: Zillow Rentals Report a problem | ||
| 4/17/2026 | Sold | $115,000-4.2%$108/sqft |
Source:  MIBOR as distributed by MLS GRID #22066720 Report a problem MIBOR as distributed by MLS GRID #22066720 Report a problem | ||
| 12/4/2025 | Pending sale | $120,000$112/sqft |
Source: MIBOR as distributed by MLS GRID #22066720 Report a problem | ||
| 10/8/2025 | Listed for sale | $120,000+3328.6%$112/sqft |
Source: MIBOR as distributed by MLS GRID #22066720 Report a problem | ||
| 3/3/2025 | Listing removed | $1,200$1/sqft |
Source: MIBOR as distributed by MLS GRID #22019721 Report a problem | ||
| 2/27/2025 | Listed for rent | $1,200$1/sqft |
Source: MIBOR as distributed by MLS GRID #22019721 Report a problem | ||
| 2/27/2025 | Listing removed | $1,200$1/sqft |
Source: Zillow Rentals Report a problem | ||
| 2/25/2025 | Price change | $1,200+4.3%$1/sqft |
Source: Zillow Rentals Report a problem | ||
| 2/14/2025 | Price change | $1,150-4.2%$1/sqft |
Source: Zillow Rentals Report a problem | ||
| 12/18/2024 | Listed for rent | $1,200$1/sqft |
Source: Zillow Rentals Report a problem | ||
| 11/6/2024 | Listing removed | $1,200$1/sqft |
Source: Zillow Rentals Report a problem | ||
| 9/26/2024 | Price change | $1,200-7.7%$1/sqft |
Source: Zillow Rentals Report a problem | ||
| 9/21/2024 | Price change | $1,300-7.1%$1/sqft |
Source: Zillow Rentals Report a problem | ||
| 6/21/2024 | Listed for rent | $1,400$1/sqft |
Source: Zillow Rentals Report a problem | ||
| 2/2/2009 | Sold | $3,500-91.5%$3/sqft |
Source: Public Record Report a problem | ||
| 3/12/2008 | Sold | $41,310$39/sqft |
Source: Public Record Report a problem | ||