YOUR BLANK CANVAS! 2 Bed 1 Bath. Calling all Investors long term / short term, Sweat Equity Buyers, and Tiny Home DIYers! Built in 1950, this delightful 720 square foot single-family residence is a charming bungalow just begging for a new adventure. It's got all the vintage vibes with modern-day potential, promising a life of ease and possibilities. One single-story for easy main floor living. An absolutely beautiful front view of the neighborhood. Concrete paved driveway, generous 8736 square foot lot, with large backyard featuring 3 separate storage sheds, beckons for backyard barbecues, impromptu dance parties, or perhaps even a miniature golf course - your imagination is the only limit. A short commute to shopping, resturants, and I-69. Schedule your tour today!
Sold
Zestimate®
$39,000
712 N Parkway Dr, Anderson, IN 46013
2beds
720sqft
Residential, Single Family Residence
Built in 1950
8,712 Square Feet Lot
$39,000 Zestimate®
$54/sqft
$994 Estimated rent
Home value
$39,000
$35,000 - $44,000
$994/mo
Zestimate® history
Owner options
List your home for rent
$994/mo
Rent Zestimate®
Find your next renter with Zillow Rental Manager. Plus, with online applications, you can quickly screen prospective tenants – for free.
$994/mo
Rent Zestimate®
Refinance and save
$190/mo
Est. payment
Refinancing to a lower rate could help reduce your monthly payments and save thousands over the life of the loan.
$190/mo
Est. payment
Explore your selling options
Work with a Zillow partner agent
Leverage their expertise and Zillow's premium Showcase listings to get your home seen by more buyers.
Get startedList with your own agent
Get your home in front of millions of buyers by listing it on Zillow.
Learn how to do itSell it yourself
Take full control of how buyers see your home on Zillow by listing For Sale by Owner (FSBO).
List your homeWhat's special
Zillow last checked:
Listing updated:
Listed by:
Grant Gorman 765-635-4555,
Green Forest Realty
Bought with:
Dawn Cravens
Taflinger Real Estate Group
Source: MIBOR as distributed by MLS GRID,MLS#: 22099531
Facts & features
Interior
Bedrooms & bathrooms
- Bedrooms: 2
- Bathrooms: 1
- Full bathrooms: 1
- Main level bathrooms: 1
- Main level bedrooms: 2
Primary bedroom
- Level: Main
- Area: 144 Square Feet
- Dimensions: 12x12
Bedroom 2
- Level: Main
- Area: 144 Square Feet
- Dimensions: 12x12
Kitchen
- Features: Other
- Level: Main
- Area: 180 Square Feet
- Dimensions: 12x15
Living room
- Level: Main
- Area: 180 Square Feet
- Dimensions: 12x15
Heating
- Other
Cooling
- None
Appliances
- Included: None
Features
- Attic Access
- Has basement: No
- Attic: Access Only
Interior area
- Total structure area: 720
- Total interior livable area: 720 sqft
Property
Features
- Levels: One
- Stories: 1
- Has view: Yes
- View description: Trees/Woods
Lot
- Size: 8,712 Square Feet
Details
- Additional structures: Storage
- Parcel number: 481124303028000003
- Special conditions: Broker Owned,Other
- Horse amenities: None
Construction
Type & style
- Home type: SingleFamily
- Architectural style: Ranch
- Property subtype: Residential, Single Family Residence
Materials
- Vinyl Siding
- Foundation: Block
Condition
- Fixer
- New construction: No
- Year built: 1950
Utilities & green energy
- Electric: Circuit Breakers
- Water: Public
- Utilities for property: Sewer Connected, Water Connected
Community & HOA
Community
- Subdivision: Meadow Brook
HOA
- Has HOA: No
Location
- Region: Anderson
Financial & listing details
- Price per square foot: $54/sqft
- Tax assessed value: $59,000
- Annual tax amount: $580
- Date on market: 6/6/2026
- Cumulative days on market: 61 days
Price history
| Date | Event | Price |
|---|---|---|
| 7/14/2026 | Sold | $39,000-17%$54/sqft |
Source:  MIBOR as distributed by MLS GRID #22099531 Report a problem MIBOR as distributed by MLS GRID #22099531 Report a problem | ||
| 7/10/2026 | Pending sale | $47,000$65/sqft |
Source: MIBOR as distributed by MLS GRID #22099531 Report a problem | ||
| 6/29/2026 | Price change | $47,000-5.8%$65/sqft |
Source: MIBOR as distributed by MLS GRID #22099531 Report a problem | ||
| 6/6/2026 | Listed for sale | $49,900$69/sqft |
Source: MIBOR as distributed by MLS GRID #22099531 Report a problem | ||
| 5/30/2026 | Listing removed | $49,900$69/sqft |
Source: MIBOR as distributed by MLS GRID #22099531 Report a problem | ||
| 5/26/2026 | Price change | $49,900-0.2%$69/sqft |
Source: MIBOR as distributed by MLS GRID #22099531 Report a problem | ||
| 5/20/2026 | Price change | $50,000-10.6%$69/sqft |
Source: MIBOR as distributed by MLS GRID #22099531 Report a problem | ||
| 5/14/2026 | Price change | $55,900-3.5%$78/sqft |
Source: MIBOR as distributed by MLS GRID #22099531 Report a problem | ||
| 5/6/2026 | Price change | $57,900-1.7%$80/sqft |
Source: MIBOR as distributed by MLS GRID #22099531 Report a problem | ||
| 5/2/2026 | Listed for sale | $58,900+65.9%$82/sqft |
Source: MIBOR as distributed by MLS GRID #22099531 Report a problem | ||
| 3/5/2026 | Sold | $35,509$49/sqft |
Source: Public Record Report a problem | ||
Public tax history
| Year | Property taxes | Tax assessment |
|---|---|---|
| 2025 | $580 +3.5% | $59,000 +7.5% |
| 2024 | $560 | $54,900 +8.7% |
| 2023 | -- | $50,500 +2.4% |
| 2022 | -- | $49,300 +7.4% |
| 2021 | -- | $45,900 +0.9% |
| 2020 | -- | $45,500 +2.2% |
| 2019 | -- | $44,500 +7.2% |
| 2018 | -- | $41,500 +5.3% |
| 2017 | -- | $39,400 |
| 2016 | -- | $39,400 +0.3% |
| 2014 | -- | $39,300 |
| 2013 | -- | $39,300 +1.6% |
| 2012 | -- | $38,700 -12.6% |
| 2011 | -- | $44,300 |
| 2010 | $5 | $44,300 -6.3% |
| 2009 | -- | $47,300 +3.1% |
| 2006 | -- | $45,900 +18% |
| 2005 | -- | $38,900 |
Find assessor info on the county website
Neighborhood: 46013
Nearby homes
- $81,7002 bd1 ba828 sqft716 N Parkway Dr, Anderson, IN 46013Off Market
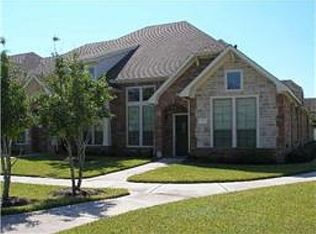
- $70,7002 bd1 ba720 sqft708 N Parkway Dr, Anderson, IN 46013Off Market

- $111,6002 bd1 ba720 sqft720 N Parkway Dr, Anderson, IN 46013Off Market
- $100,9003 bd1 ba1.2k sqft704 N Parkway Dr, Anderson, IN 46013Off Market
- $108,9002 bd1 ba720 sqft724 N Parkway Dr, Anderson, IN 46013Off Market
- $139,4003 bd1 ba1.2k sqft624 N Parkway Dr, Anderson, IN 46013Off Market
- $108,6002 bd1 ba720 sqft728 N Parkway Dr, Anderson, IN 46013Off Market
- $91,1002 bd1 ba720 sqft620 N Parkway Dr, Anderson, IN 46013Off Market
Nearby schools
GreatSchools rating
- 2/10Anderson Elementary SchoolGrades: K-5Distance: 1.8 mi
- 5/10Highland Jr High SchoolGrades: 7-8Distance: 5.1 mi
- 3/10Anderson High SchoolGrades: 9-12Distance: 0.9 mi
Schools provided by the listing agent
- Elementary: Anderson Elementary School
- Middle: Highland Middle School
- High: Anderson High School
Source: MIBOR as distributed by MLS GRID. This data may not be complete. We recommend contacting the local school district to confirm school assignments for this home.
- Indiana
- Madison County
- Anderson
- 46013
- 712 N Parkway Dr
Nearby cities
Nearby zip codes
Other Anderson Topics
