Skip main navigation
Closed
  • Zestimate®
    $630,300

    712 N Riverside Dr, Richland, WA 99353

    4beds
    1,856sqft
    Single Family Residence
    Built in 1950
    3.35 Acres Lot
    $630,300 Zestimate®
    $340/sqft
    $2,686 Estimated rent

    Home value

    $630,300

    $592,000 - $674,000

    $2,686/mo

    Zestimate® history
    Loading
    Loading...

    Owner options

    List your home for rent

    $2,686/mo

    Rent Zestimate®

    Find your next renter with Zillow Rental Manager. Plus, with online applications, you can quickly screen prospective tenants – for free.

    Learn more

    $2,686/mo

    Rent Zestimate®

    Refinance and save

    $3,994/mo

    Est. payment

    Refinancing to a lower rate could help reduce your monthly payments and save thousands over the life of the loan.

    See today's rates

    $3,994/mo

    Est. payment

    Explore your selling options

    Work with a Zillow partner agent

    Leverage their expertise and Zillow's premium Showcase listings to get your home seen by more buyers.

    Get started

    List with your own agent

    Get your home in front of millions of buyers by listing it on Zillow.

    Learn how to do it

    Sell it yourself

    Take full control of how buyers see your home on Zillow by listing For Sale by Owner (FSBO).

    List your home

    What's special

    Refinished hardwood flooringFlex space

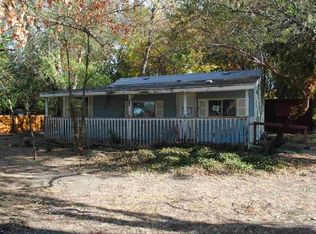
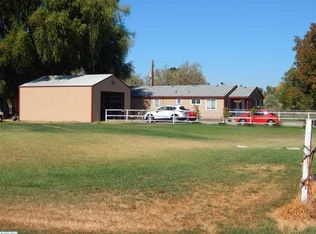
    MLS# 270488 Welcome to 712 N Riverside Dr in West Richland, where your ideal rural lifestyle awaits. Nestled on an expansive 3.35 acres of fully irrigated land, this property offers a haven for both humans and animals alike. A truly charming gem from the 1950s, this home exudes warmth and character while boasting thoughtful updates that reflect a labor of love. As you step inside, you'll immediately sense the care that has been poured into every detail of this home. The main level showcases the elegance of refinished hardwood flooring, creating a timeless foundation for modern living. A fully remodeled 3/4 bath and three inviting bedrooms provide comfort and functionality. The heart of the home is the generously sized, completely updated kitchen. Adjacent to the dining area, an inviting all-season room beckons, promising moments of relaxation and enjoyment. Venturing to the upper level, you'll discover a versatile layout. One bedroom, a convenient half bath, and flex space offer endless possibilities to suit your needs. The exterior of the property is equally impressive, featuring recent enhancements that further elevate its allure. A brand new detached oversized 27'x25' 2-car garage includes an attached 11'x17' workshop, providing ample space for projects and hobbies. Additionally, an oversized 23'x22' single-car garage, currently repurposed for hay storage, adds to the functional versatility of this space. Out in the sprawling pasture, a landscape of opportunity unfolds. Two barns grace the property, one thoughtfully designed with two 14'x12' horse stalls, underscoring the potential for equestrian pursuits or storage. Beyond the property lines, the tranquil Yakima River awaits just beyond the dike, offering scenic views and leisurely exploration. Seize the chance to make this idyllic property your forever home. Schedule your private showing today and experience firsthand the harmonious blend of comfort, functionality, and natural beauty that 712 N Riverside Dr offers.

    This property is not currently displayed as for sale or rent on Zillow. This may be different from what's on other websites or public sources.

    Zillow last checked:

    Listing updated:

    Listed by:

    Dan Hansen Main:509-946-1188,

    Windermere Group One/Tri-Cities,

    Amanda Unser 509-551-6615,

    Windermere Group One/Tri-Cities

    Bought with:

    Marilyn French, 139362

    Windermere Group One/Tri-Cities

    Source: PACMLS as distributed by MLS GRID,MLS#: 270488MLS Logo

    Facts & features

    Interior

    Bedrooms & bathrooms
    • Bedrooms: 4
    • Bathrooms: 3
    • Full bathrooms: 1
    • 3/4 bathrooms: 1
    • 1/2 bathrooms: 1
    Rooms
    • Room types: Bath - Master, Breakfast Bar, Dining - Formal, Dining - Kitchen/Combo, Room - Bonus, Master - Main Level, Walk-In Closet, Pantry, Counters - Granite/Quartz, Counters - Tile, Laundry, Sunroom
    Bedroom 1
    • Level: Main
    • Area: 7 Square Feet
    Bedroom 2
    • Level: Main
    • Area: 12 Square Feet
    Bedroom 3
    • Level: Main
    • Area: 14 Square Feet
    Bedroom 4
    • Level: Upper
    • Area: 14 Square Feet
    Den
    • Level: Upper
    • Area: 16 Square Feet
    Dining room
    • Level: Main
    • Area: 12 Square Feet
    Kitchen
    • Level: Main
    • Area: 11 Square Feet
    Living room
    • Level: Main
    • Area: 19 Square Feet
    Utility room
    • Level: Main
    • Area: 11 Square Feet
    Heating
    • Central
    Cooling
    • Central Air
    Appliances
    • Included: Dishwasher, Disposal, Microwave, Range/Oven, Water Softener, Water Filter, Water Heater
    Features
    • Vaulted Ceiling(s), Drapes/Blinds, Skylight(s), Utilities in Garage, Ceiling Fan(s), Solar Tube(s)
    • Flooring: Carpet, Laminate, Tile, Vinyl, Wood
    • Windows: Bay Window(s), Single Pane, Vinyl Windows, Wood Windows
    • Basement: No Basement
    • Fireplace features: One, Masonry
    Interior area
    • Total structure area: 1,856
    • Total interior livable area: 1,856 sqft

    Property

    Parking
    • Parking features: Detached, Garage Door Opener, Finished, Off Street, RV Access/Parking, Workshop in Garage, 3 car
    • Has garage: Yes
    Features
    • Levels: One and One Half
    • Stories: 1
    • Patio & porch: Deck, Patio
    • Exterior features: Barn(s), Shed(s), Workshop, Storage, Corral/Arena, Fence/Partial, Lighting, Livestock Run In, Irrigation System
    Lot
    • Size: 3.35 Acres
    • Features: Animals Allowed, Located in County, Residential, Garden, Fruit Trees, Landscaped
    Details
    • Parcel number: 104982000018000
    • Zoning: Residential

    Construction

    Type & style
    • Home type: SingleFamily
    • Property subtype: Single Family Residence
    Materials
    • Metal Siding, Cement Board
    • Foundation: Concrete, Crawl Space
    • Roof: Built-Up,Composition
    Condition
    • New construction: No
    • Year built: 1950

    Utilities & green energy

    • Sewer: Septic
    • Utilities for property: Appliances-Electric, Electricity Connected

    Community & HOA

    Community
    • Subdivision: West Richland
    Location
    • Region: Richland

    Financial & listing details

    • Price per square foot: $340/sqft
    • Tax assessed value: $531,370
    • Annual tax amount: $4,585
    • Date on market: 10/4/2023
    • Cumulative days on market: 3 days

    Price history

    DateEventPrice
    10/3/2023Sold$551,000+5%$297/sqft
    Source: PACMLS as distributed by MLS GRID #270488 Report a problem
    8/10/2023Listed for sale$525,000+63.5%$283/sqft
    Source: PACMLS as distributed by MLS GRID #270488 Report a problem
    11/27/2019Sold$321,140+1.9%$173/sqft
    Source: PACMLS as distributed by MLS GRID #241649 Report a problem
    11/2/2019Pending sale$315,000$170/sqft
    Source: Keller Williams Tri-Cities #241649 Report a problem
    11/1/2019Listed for sale$315,000+34%$170/sqft
    Source: Keller Williams Tri-Cities #241649 Report a problem
    11/2/2007Sold$235,000$127/sqft
    Source: NWMLS as distributed by MLS GRID #27132043 Report a problem

    Public tax history

    YearProperty taxesTax assessment
    2025$6,372 -4.9%$531,370 -3%
    2024$6,703 +163.6%$548,060 +37%
    2023$2,543 -44.5%$400,170 +18.7%
    2022$4,585 -2.4%$337,020 +6%
    2021$4,700 -1.3%$318,080 +4.6%
    2020$4,761 +0.2%$304,200 +7.8%
    2019$4,750 +45.8%$282,200 +55.4%
    2018$3,258 -6.1%$181,630
    2017$3,468 +11.3%$181,630
    2016$3,115 $181,630
    2015$3,115 +1.4%$181,630
    2014$3,071 $181,630
    2013$3,071 $181,630
    2012-- $181,630 -11.3%
    2011-- $204,760 +5.8%
    2010-- $193,600
    2009-- $193,600
    2008-- --
    2007-- --
    2006-- --
    Find assessor info on the county website

    Neighborhood: 99353

    Nearby schools

    GreatSchools rating
    Sell for more on Zillow
    Get a Zillow Showcase℠ listing at no additional cost and you could sell for .
    $630,300
    2% more
    +$12,606
    With Zillow Showcase(estimated)

    $642,906

    Sell for more on Zillow
    Get a Zillow Showcase℠ listing at no additional cost and you could sell for .
    $630,300
    2% more
    +$12,606
    With Zillow Showcase(estimated)

    $642,906