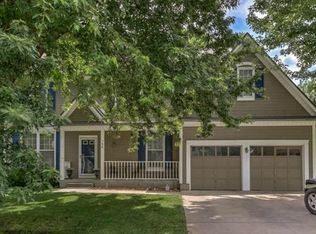
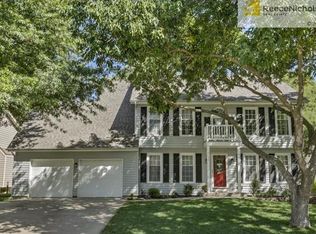
If You Are Looking For Main Floor Living, Check Out This Spacious Ranch! The Great Room, Dining And Kitchen All Flow Together To Create A Fabulous Open Floor Plan That Is Perfect For Entertaining! Great Room Features Cozy Brick Fireplace, And An Awesome Feature Wall And Gorgous Cherry Hardwood Floors! Kitchen Features Stainless Appliances That All Remain! Dining Room Is The Perfect Place To Host Family And Friends For The Up Coming Holidays! Generous Sized Main Floor Master Boasts Walk In Closet, Bay Window, And En Suite Bath! The 2 Additonal Main Floor Bedrooms Are Separated From The Main Living Space Along With A Second Full Bath! Current Owner Used This Space For A Mother In Law Suite! In The Lower Level You Will Find A Non Conforming 4th Bedroom, Full Bath, Secondary Family Room With Bar, And Pretty Stone Accents! Relax On Your Large Deck, Overlooking A Cool Koi Pond! Garage Has A Fabuous Epoxied Floor! Roof is 1 yr old, HVAC is 7 Yrs old, Newer Carpet In Bedrooms And Lower Level! The Neighborhood Has Some Amazing Amenities, Including Pool, Tennis Courts, And Lakes! This One Is Worth A Look!
Sold
Zillow last checked:
Listing updated:
Bought with:
Marian Coast, BR00032860
BHG Kansas City Homes
Source: Heartland MLS as distributed by MLS GRID,MLS#: 2459000
Price history
| Date | Event | Price |
|---|---|---|
| 12/6/2023 | Sold | -- |
Source:  Heartland MLS as distributed by MLS GRID #2459000 Report a problem Heartland MLS as distributed by MLS GRID #2459000 Report a problem | ||
| 10/18/2023 | Pending sale | $370,000$152/sqft |
Source: Heartland MLS as distributed by MLS GRID #2459000 Report a problem | ||
| 10/13/2023 | Listed for sale | $370,000-5.1%$152/sqft |
Source: Heartland MLS as distributed by MLS GRID #2459000 Report a problem | ||
| 10/9/2023 | Listing removed | -- |
Source: Heartland MLS as distributed by MLS GRID #2454528 Report a problem | ||
| 9/28/2023 | Price change | $390,000-0.6%$160/sqft |
Source: Heartland MLS as distributed by MLS GRID #2454528 Report a problem | ||
| 9/14/2023 | Listed for sale | $392,500+74.4%$161/sqft |
Source: Heartland MLS as distributed by MLS GRID #2454528 Report a problem | ||
| 9/23/2015 | Sold | -- |
Source: Heartland MLS as distributed by MLS GRID #45001_1951317 Report a problem | ||
| 8/5/2015 | Pending sale | $225,000$92/sqft |
Source: ReeceNichols Town Center #1951317 Report a problem | ||
| 7/30/2015 | Listed for sale | $225,000$92/sqft |
Source: ReeceNichols Town Center #1951317 Report a problem | ||
Get a cash offer in 3 minutes
Find out how much your home could sell for in as little as 3 minutes with a no-obligation cash offer.
Estimated market value
$401,400
