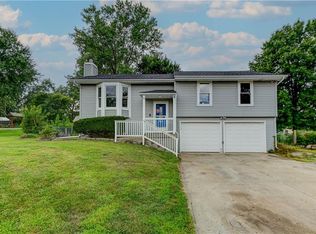
GREAT OPPORTUNITY FOR A FIXER UPPER IN STALEY /NEW MARK SCHOOL AREA. HUGE YARD, DETACHED DOUBLE CAR GARAGE AND WORKSHOP. PAINT, CARPET AND A LITTLE LOVE AND IT IS A GREAT HOME TO RAISE A FAMILY IN ONE OF THE BEST SCHOOL AREAS IN KANSAS CITY
Pending
$220,000
712 NE 113th Ter, Kansas City, MO 64155
3beds
1,404sqft
Single Family Residence
Built in 1970
0.3 Acres Lot
$-- Zestimate®
$157/sqft
$-- HOA
What's special
- 28 days |
- 1,116 |
- 98 |
Likely to sell faster than
Zillow last checked:
Listing updated:
Listed by:
Marvin Mathewson 816-820-7250,
RE/MAX Innovations
Source: Heartland MLS as distributed by MLS GRID,MLS#: 2626225
Facts & features
Interior
Bedrooms & bathrooms
- Bedrooms: 3
- Bathrooms: 2
- Full bathrooms: 1
- 1/2 bathrooms: 1
Dining room
- Description: Country Kitchen
Heating
- Forced Air
Cooling
- Electric
Appliances
- Laundry: Lower Level
Features
- Basement: Full
- Has fireplace: No
Interior area
- Total structure area: 1,404
- Total interior livable area: 1,404 sqft
- Finished area above ground: 1,026
- Finished area below ground: 378
Property
Parking
- Total spaces: 4
- Parking features: Attached, Detached, Garage Door Opener, Garage Faces Front, Garage Faces Side
- Attached garage spaces: 4
Features
- Fencing: Metal
Lot
- Size: 0.3 Acres
- Dimensions: 100 x 150
- Features: City Lot
Details
- Additional structures: Garage(s), Outbuilding
- Parcel number: 096180007039.00
- Special conditions: As Is
Construction
Type & style
- Home type: SingleFamily
- Property subtype: Single Family Residence
Materials
- Brick
- Roof: Composition
Condition
- Fixer
- Year built: 1970
Utilities & green energy
- Sewer: Public Sewer
- Water: Public
Community & HOA
Community
- Subdivision: Highland Acres
HOA
- Has HOA: No
Location
- Region: Kansas City
Financial & listing details
- Price per square foot: $157/sqft
- Tax assessed value: $36,580
- Annual tax amount: $2,400
- Date on market: 6/25/2026
- Listing terms: Cash,Conventional
- Exclusions: As Is
- Ownership: Private
Estimated market value
Not available
Estimated sales range
Not available
Not available
Price history
| Date | Event | Price |
|---|---|---|
| 7/13/2026 | Pending sale | $220,000$157/sqft |
Source:  Heartland MLS as distributed by MLS GRID #2626225 Report a problem Heartland MLS as distributed by MLS GRID #2626225 Report a problem | ||
| 6/29/2026 | Contingent | $220,000$157/sqft |
Source: Heartland MLS as distributed by MLS GRID #2626225 Report a problem | ||
| 6/25/2026 | Listed for sale | $220,000$157/sqft |
Source: Heartland MLS as distributed by MLS GRID #2626225 Report a problem | ||
| 2/19/1999 | Sold | -- |
Source: Agent Provided Report a problem | ||
Public tax history
| Year | Property taxes | Tax assessment |
|---|---|---|
| 2025 | $2,732 +4.7% | $36,580 +12.9% |
| 2024 | $2,610 +0.9% | $32,400 |
| 2023 | $2,587 +10.5% | $32,400 +15.6% |
| 2022 | $2,342 -0.1% | $28,030 |
| 2021 | $2,345 +2.5% | $28,030 +10.8% |
| 2020 | $2,287 | $25,290 +0% |
| 2019 | $2,287 +1.9% | $25,289 +12.8% |
| 2018 | $2,244 +15.7% | $22,420 |
| 2017 | $1,941 | $22,420 +5.4% |
| 2016 | $1,941 | $21,280 |
| 2015 | $1,941 +0% | $21,280 |
| 2014 | $1,940 | $21,280 |
| 2013 | -- | $21,280 |
| 2012 | -- | $21,280 |
| 2011 | -- | $21,280 -1.3% |
| 2010 | -- | $21,550 |
| 2009 | -- | $21,550 -1.1% |
| 2007 | -- | $21,790 +3% |
| 2006 | -- | $21,160 0% |
| 2005 | $1,388 | $21,170 +7.4% |
| 2004 | -- | $19,710 |
| 2003 | -- | $19,710 +18% |
| 2002 | -- | $16,710 +5.3% |
| 2001 | -- | $15,870 |
Find assessor info on the county website
Monthly payment
Est. payment
Payment breakdown
Explore the cost of this home by adjusting the details. Changes won't be saved.Climate risks
Neighborhood: Nashua
Nearby schools
GreatSchools rating
- 9/10Nashua Elementary SchoolGrades: PK-5Distance: 0.4 mi
- 6/10New Mark Middle SchoolGrades: 7-8Distance: 1 mi
- 9/10Staley High SchoolGrades: 9-12Distance: 1.6 mi
Schools provided by the listing agent
- Elementary: Nash/Foxhill
- Middle: New Mark
- High: Staley High School
Source: Heartland MLS as distributed by MLS GRID. This data may not be complete. We recommend contacting the local school district to confirm school assignments for this home.
- $257,0003 bd2 ba1k sqft718 NE 113th Ter, Kansas City, MO 64155Off Market
- $245,1003 bd1 ba1k sqft706 NE 113th Ter, Kansas City, MO 64155Off Market
- $261,7003 bd2 ba1.1k sqft713 NE 113th Ter, Kansas City, MO 64155Off Market

- $226,6003 bd1 ba1k sqft719 NE 113th Ter, Kansas City, MO 64155Off Market
- $220,4003 bd1 ba1k sqft702 NE 113th Ter, Kansas City, MO 64155Off Market
- $255,2003 bd1 ba1k sqft713 NE 114th St, Kansas City, MO 64155Off Market
- $218,7003 bd1 ba1k sqft709 NE 114th St, Kansas City, MO 64155Off Market
- $263,4004 bd2 ba1.1k sqft707 NE 113th Ter, Kansas City, MO 64155Off Market
A local agent can set up tours, give advice and negotiate with sellers.
Similar homes
- $270,0003 bd2 ba1.2k sqft1308 NE 88th St, Kansas City, MO 64155For Sale
 MLS ID #2630452, Maura Coleman, ReeceNichols -The Village. Heartland MLS as distributed by MLS GRID
 - $315,0004 bd3 ba1.6k sqft10412 N Baltimore Ave, Kansas City, MO 64155For Sale
 MLS ID #2629484, Aliyah Miller, Berkshire Hathaway HomeServices All-Pro Real Estate. Heartland MLS as distributed by MLS GRID
 - $245,0003 bd2 ba1.7k sqft6208 NE Antioch Rd, Kansas City, MO 64119For Sale
 MLS ID #2632362, Brandi Perkins, Real Broker, LLC-MO. Heartland MLS as distributed by MLS GRID
 - $225,0003 bd2 ba1.3k sqft8212 NE 51st St, Kansas City, MO 64119For Sale
 MLS ID #2546728, Christopher Kelly, EXP Realty LLC. Heartland MLS as distributed by MLS GRID
 - $--3 bd2 ba1.4k sqft5829 N Norton Ave, Gladstone, MO 64119AuctionAuction.com 2
- $270,0003 bd2 ba1.2k sqft7940 N Broadway St, Kansas City, MO 64118For SaleMLS ID #2626995, Eric Craig Team, ReeceNichols-KCN. Heartland MLS as distributed by MLS GRID
- $325,0003 bd3 ba1.9k sqft1105 NE 87th Ter, Kansas City, MO 64155For SaleMLS ID #2630539, Amy Bamaca, House of Real Estate, LLC. Heartland MLS as distributed by MLS GRID
- $225,0003 bd1 ba1k sqft606 NE 67th Pl, Gladstone, MO 64118AuctionMLS ID #2621632, Alex Forster, Cates Auction & Realty Co Inc. Heartland MLS as distributed by MLS GRID
- $--3 bd2 ba1.5k sqft35 S 19th St, Kansas City, KS 66102AuctionAuction.com 2
- $--3 bd1 ba988 sqft1212 Old Manor Rd, Liberty, MO 64068AuctionAuction.com 2
- $325,0003 bd3 ba2.1k sqft2308 NW Powderhorn Dr, Kansas City, MO 64154For SaleMLS ID #2631975, Tina Groumoutis, United Real Estate Kansas City. Heartland MLS as distributed by MLS GRID
- $215,0003 bd1 ba936 sqft4804 N Tullis Dr, Kansas City, MO 64119For SaleMLS ID #2615891, Michael Littlejohn, Platinum Realty LLC. Heartland MLS as distributed by MLS GRID
- $228,0003 bd1 ba1.9k sqft4405 N Oak Trafficway, Kansas City, MO 64116For SaleMLS ID #2622161, Tri Nguyen, Nguyen Group Realty. Heartland MLS as distributed by MLS GRID
- $--3 bd1 ba1.4k sqft11917 Felton St, Sugar Creek, MO 64054AuctionServiceLink Auction
- $225,0002 bd1 ba768 sqft3105 B Hwy, Liberty, MO 64068For SaleMLS ID #2629498, Bobbi Cordova, ReeceNichols-KCN. Heartland MLS as distributed by MLS GRID
- $235,0002 bd3 ba1.6k sqft5363 NW Wagon Trl, Houston Lake, MO 64151For SaleMLS ID #2620052, Amanda Duncan, Berkshire Hathaway HomeServices All-Pro Real Estate. Heartland MLS as distributed by MLS GRID
- $250,0003 bd2 ba1k sqft5115 N Cypress Ave, Kansas City, MO 64119For SaleMLS ID #2630551, Mary Riffel, ReeceNichols - Leawood. Heartland MLS as distributed by MLS GRID
- $225,0003 bd2 ba1.4k sqft1519 N Geronimo Dr, Independence, MO 64058For SaleMLS ID #2630490, Chip Thompson, Realty Professionals Heartland. Heartland MLS as distributed by MLS GRID
- $216,0004 bd2 ba1.7k sqft22211 E Blue Mills Rd, Independence, MO 64058For SaleMLS ID #2621110, Shannice Lawson, Real Broker, LLC. Heartland MLS as distributed by MLS GRID
- $224,3803 bd2 ba1.6k sqft5246 Lyon Ave, Kansas City, MO 64123For SaleMLS ID #2624335, Vivian Perez, United Real Estate Kansas City. Heartland MLS as distributed by MLS GRID
