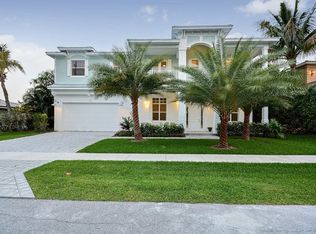
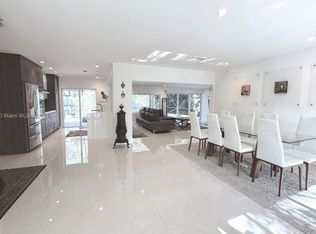
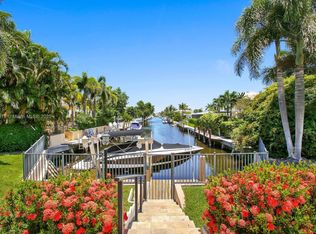
A striking grand double-door entry introduces this Mediterranean waterfront home in Boca Harbour, ideally located in Boca Raton. Soaring 20-foot ceilings and a dramatic foyer create an immediate sense of scale and sophistication, while Saturnia marble floors and rich hardwood upstairs add warmth and contrast. Custom millwork, coffered ceilings, and an open-concept layout offer a seamless flow for both entertaining and everyday living. The chef's kitchen features a Thermador gas range, Sub-Zero refrigeration, Bosch dishwasher, walk-in pantry, and a 200+ bottle wine refrigerator. A spacious island, butler's pantry, and bar area make hosting effortless. The expansive primary suite offers panoramic water views, a private balcony, motorized shades, a spa-inspired bath, and custom-fitted closets. An upstairs loft provides flexible space for a library, office, or media room. Additional features include a Control4 smart home system, elevator, fireplace, and elevated finishes throughout. Outdoors, a private waterfront retreat awaits with desirable southern exposure. The resort-style pool and spa, Viking summer kitchen, and lush tropical landscaping create a true indoor-outdoor lifestyle. The renovated dock features concrete pilings, composite decking, water, electric, and a 15,000-pound boat lift, providing direct access to Lake Boca and the Atlantic Ocean. Additional upgrades include impact glass, porcelain pavers, tile-finished garages, updated HVAC systems, whole-house water treatment, and reverse osmosis filtration. With no HOA restrictions, this Boca Raton waterfront home offers flexibility, privacy, and luxury in one of the area's premier boating communities. More than a home, this is a rare opportunity to experience Boca Raton waterfront living with direct ocean access in sought-after Boca Harbour. The information provided, including but not limited to prices, measurements, square footages, lot sizes, features, finishes, and calculations, is subject to errors, omissions, or changes without notice. All information should be independently verified, and all parties are encouraged to perform their own due diligence.
Sold for $3,850,000
Zillow last checked:
Listing updated:
Bought with:
Mark Blum, 3424512
Echo Fine Properties
Source: BeachesMLS,MLS#: R11139166 Originating MLS: BeachesMLS
Originating MLS: BeachesMLSPrice history
| Date | Event | Price |
|---|---|---|
| 9/11/2026 | Sold | $3,850,000-7.2%$798/sqft |
Source:  BeachesMLS #R11139166 Report a problem BeachesMLS #R11139166 Report a problem | ||
| 5/13/2026 | Pending sale | $4,149,000$860/sqft |
Source: BeachesMLS #R11139166 Report a problem | ||
| 4/15/2026 | Price change | $4,149,000-0.6%$860/sqft |
Source: BeachesMLS #R11139166 Report a problem | ||
| 4/3/2026 | Price change | $4,174,000-0.6%$865/sqft |
Source: BeachesMLS #R11139166 Report a problem | ||
| 2/24/2026 | Price change | $4,199,000-3.4%$870/sqft |
Source: BeachesMLS #RX-11139166 Report a problem | ||
| 1/10/2026 | Price change | $4,349,000-5.4%$901/sqft |
Source: BeachesMLS #RX-11139166 Report a problem | ||
| 11/8/2025 | Price change | $4,599,0000%$953/sqft |
Source: BeachesMLS #RX-11139166 Report a problem | ||
| 10/18/2025 | Price change | $4,599,999-1.1%$953/sqft |
Source: BeachesMLS #RX-11123402 Report a problem | ||
| 9/27/2025 | Price change | $4,649,999-2.1%$963/sqft |
Source: BeachesMLS #RX-11123402 Report a problem | ||
| 9/12/2025 | Listed for sale | $4,749,9990%$984/sqft |
Source: BeachesMLS #RX-11123402 Report a problem | ||
| 6/30/2025 | Listing removed | $4,750,000$984/sqft |
Source: BeachesMLS #RX-11082199 Report a problem | ||
| 5/7/2025 | Price change | $4,750,000-5%$984/sqft |
Source: BeachesMLS #RX-11082199 Report a problem | ||
| 4/17/2025 | Listed for sale | $4,999,999+200.3%$1,036/sqft |
Source: BeachesMLS #RX-11082199 Report a problem | ||
| 5/15/2018 | Sold | $1,665,000+6.4%$345/sqft |
Source: BeachesMLS #R10389751 Report a problem | ||
| 3/15/2013 | Sold | $1,565,000-6.8%$324/sqft |
Source: BeachesMLS #R3329121 Report a problem | ||
| 9/10/2010 | Listing removed | $1,679,000$348/sqft |
Source: Lang Realty #R3127608 Report a problem | ||
| 7/29/2010 | Listed for sale | $1,679,000-15.8%$348/sqft |
Source: Lang Realty #R3127608 Report a problem | ||
| 3/17/2010 | Listing removed | $1,995,000$413/sqft |
Source: Lenson Realty Report a problem | ||
| 10/19/2009 | Listed for sale | $1,995,000-6.1%$413/sqft |
Source: Lenson Realty Report a problem | ||
| 3/29/2007 | Sold | $2,125,000+185.2%$440/sqft |
Source: Public Record Report a problem | ||
| 10/20/2004 | Sold | $745,000+243.5%$154/sqft |
Source: Public Record Report a problem | ||
| 2/12/1996 | Sold | $216,900$45/sqft |
Source: Public Record Report a problem | ||
Get a cash offer in 3 minutes
Find out how much your home could sell for in as little as 3 minutes with a no-obligation cash offer.
Estimated market value
$3,807,100
