Skip main navigation
Sold
  • Price Unknown

    712 NE Ohio Ave, Topeka, KS 66616

    4beds
    1,485sqft
    Single Family Residence, Residential
    Built in 1927
    9,525 Acres Lot
    $133,500 Zestimate®
    $--/sqft
    $1,295 Estimated rent

    Home value

    $133,500

    $109,000 - $156,000

    $1,295/mo

    Zestimate® history
    Loading
    Loading...

    Owner options

    List your home for rent

    $1,295/mo

    Rent Zestimate®

    Find your next renter with Zillow Rental Manager. Plus, with online applications, you can quickly screen prospective tenants – for free.

    Learn more

    $1,295/mo

    Rent Zestimate®

    Refinance and save

    Refinancing to a lower rate could help reduce your monthly payments and save thousands over the life of the loan.

    See today's rates

    Explore your selling options

    Work with a Zillow partner agent

    Leverage their expertise and Zillow's premium Showcase listings to get your home seen by more buyers.

    Get started

    List with your own agent

    Get your home in front of millions of buyers by listing it on Zillow.

    Learn how to do it

    Sell it yourself

    Take full control of how buyers see your home on Zillow by listing For Sale by Owner (FSBO).

    List your home

    What's special

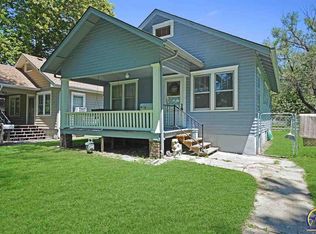
    New carpetExtra large lotCovered front porch
    Don't miss your opportunity to own this well loved Oakland home with all of the charm and character of the early 1900s. You'll love the beauty of the original woodwork and the space, both inside and out.This home sits on an extra large lot on a quiet street lined with mature trees just south of Sardou. There are 3 generous sized main floor bedrooms and an extra large room upstairs that can be used as living space or a 4th bedroom. There is new carpet in the lower level bedrooms and living room. You'll enjoy morning coffee on the covered front porch and entertaining on the back yard patio area. Make you showing appointment today!

    Zillow last checked:

    Listing updated:

    Listed by:

    Patrick Moore 785-633-4972,

    KW One Legacy Partners, LLC

    Bought with:

    Niki Barber, 00249710

    Countrywide Realty, Inc.

    Source: Sunflower AOR as distributed by MLS GRID,MLS#: 232092MLS Logo

    Facts & features

    Interior

    Bedrooms & bathrooms
    • Bedrooms: 4
    • Bathrooms: 1
    • Full bathrooms: 1
    Rooms
    • Room types: Formal Living Room, 1st Fl Full Bath
    Primary bedroom
    • Level: Main
    • Area: 113.68
    • Dimensions: 11.6X9.8
    Bedroom 2
    • Level: Main
    • Area: 111.15
    • Dimensions: 11.7X9.5
    Bedroom 3
    • Level: Main
    • Area: 90.09
    • Dimensions: 11.7X7.7
    Bedroom 4
    • Level: Upper
    • Area: 451
    • Dimensions: 41X11
    Dining room
    • Level: Main
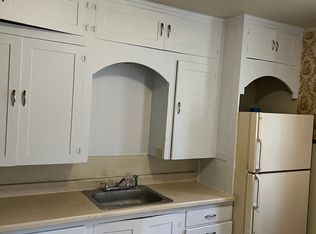
    Kitchen
    • Level: Main
    • Area: 130
    • Dimensions: 13X10
    Laundry
    • Level: Main
    Living room
    • Level: Main
    • Area: 299
    • Dimensions: 23X13
    Heating
    • Natural Gas
    Cooling
    • Central Air
    Appliances
    • Laundry: Main Level, Separate Room
    Features
    • Flooring: Vinyl, Carpet
    • Doors: Storm Door(s)
    • Windows: Storm Window(s)
    • Basement: Sump Pump,Stone/Rock,Crawl Space,Partial
    • Has fireplace: No
    Interior area
    • Total structure area: 1,485
    • Total interior livable area: 1,485 sqft
    • Finished area above ground: 1,485
    • Finished area below ground: 0

    Property

    Parking
    • Parking features: Detached, Auto Garage Opener(s), Garage Door Opener
    Features
    • Patio & porch: Covered, Deck
    • Fencing: Partial
    Lot
    • Size: 9,525 Acres
    • Features: Sidewalk
    Details
    • Parcel number: R21366
    • Special conditions: Standard,Arm's Length

    Construction

    Type & style
    • Home type: SingleFamily
    • Architectural style: Bungalow
    • Property subtype: Single Family Residence, Residential
    Materials
    • Vinyl Siding, Plaster
    • Roof: Fiberglass
    Condition
    • Year built: 1927

    Utilities & green energy

    • Water: Public

    Community & HOA

    Community
    • Subdivision: John Norton 2nd
    HOA
    • Has HOA: No
    Location
    • Region: Topeka

    Financial & listing details

    • Tax assessed value: $139,500
    • Annual tax amount: $1,368
    • Date on market: 12/10/2023
    • Cumulative days on market: 36 days

    Price history

    DateEventPrice
    3/1/2024Sold--
    Source: Sunflower AOR as distributed by MLS GRID #232092 Report a problem
    1/15/2024Pending sale$157,000$106/sqft
    Source: Sunflower AOR as distributed by MLS GRID #232092 Report a problem
    12/10/2023Listed for sale$157,000$106/sqft
    Source: Sunflower AOR as distributed by MLS GRID #232092 Report a problem

    Public tax history

    YearProperty taxesTax assessment
    2025$2,253 +41.6%$16,043 +35.4%
    2024$1,592 +16.3%$11,845 +21%
    2023$1,368 +5.5%$9,791 +9%
    2022$1,297 +1.9%$8,983 +9%
    2021$1,273 $8,241 +2%
    2020-- $8,079 +3%
    2019$1,203 -0.1%$7,843
    2018$1,204 -10.7%$7,843 -10.2%
    2017$1,349 -0.1%$8,729
    2014$1,350 $8,729
    2010-- $8,729
    2008-- $8,729 +2%
    2007-- $8,556
    2006-- $8,556 +2.1%
    2005-- $8,384 +3%
    2004-- $8,142 +6.8%
    2003-- $7,625 +5.1%
    2002-- $7,257 +3.4%
    2000-- $7,015
    Find assessor info on the county website

    Neighborhood: Oakland

    Nearby schools

    GreatSchools rating
    Schools provided by the listing agent
    • Elementary: State Street Elementary School/USD 501
    • Middle: Chase Middle School/USD 501
    • High: Highland Park High School/USD 501

    Source: Sunflower AOR as distributed by MLS GRID. This data may not be complete. We recommend contacting the local school district to confirm school assignments for this home.

    Sell for more on Zillow
    Get a Zillow Showcase℠ listing at no additional cost and you could sell for .
    $133,500
    2% more
    +$2,670
    With Zillow Showcase(estimated)
    $136,170