Back on the market at no fault of seller--Contingency fell through and no inspections were performed. This stunning 1.5 story home features 5 bedrooms, 4 full bathrooms, 2 half bathrooms and a 3 car garage. Upon entering you'll be greeted by an abundance of natural light from the large windows in the living room. The main level offers a formal dining room, living room with see through fireplace that also connects to the hearth room. A large primary bedroom with en-suite that offers double vanity with granite counters, jacuzi tub and tiled shower. A large walk in closet completes the primary bathroom. The kitchen is equipped with updated ss appliances, including a high end Sub Zero refrigerator, a Bosch dishwasher and granite counters. The double pantry ensures ample storage space. Three large decks complete with premium Trex decking that overlook the water and a sunroom with two roll out Pella windows will be your outdoor retreat this summer. The large laundry room, gleaming hardwood floors and fresh paint complete the main level. Upstairs you'll find 3 additional bedrooms all with an adjoining bathroom and a dedicated office/loft. The lower level offers a second full kitchen with granite counters, and a second laundry area perfect for multi generational living. Also in the lower level you'll find two great rooms with carpet, the 5th bedroom complete with a full bathroom and half bath making entertaining easy. This home offers ample unfinished space in the basement for storage. Updates include: a stone-coated steel roof, exterior paint and garage floor in 2023, a whole house generator, Anderson windows and doors and outdoor gas lighting and more. This home offers stucco around the entire home providing very low maintenance. Lakewood amenities: 2 lakes, 3 swimming pools, multiple recreation facilities including 7 tennis courts, a pickle ball court, basketball courts, sand volley ball courts, baseball fields, soccer fields and 3 playgrounds.
Sold
Price Unknown
712 NE Plumbrook Pl, Lees Summit, MO 64064
5beds
4,370sqft
Single Family Residence
Built in 1994
0.33 Acres Lot
$671,100 Zestimate®
$--/sqft
$4,358 Estimated rent
Home value
$671,100
$597,000 - $752,000
$4,358/mo
Zestimate® history
Owner options
List your home for rent
$4,358/mo
Rent Zestimate®
Find your next renter with Zillow Rental Manager. Plus, with online applications, you can quickly screen prospective tenants – for free.
$4,358/mo
Rent Zestimate®
Refinance and save
$194/mo
Est. payment
Refinancing to a lower rate could help reduce your monthly payments and save thousands over the life of the loan.
$194/mo
Est. payment
Explore your selling options
Work with a Zillow partner agent
Leverage their expertise and Zillow's premium Showcase listings to get your home seen by more buyers.
Get startedList with your own agent
Get your home in front of millions of buyers by listing it on Zillow.
Learn how to do itSell it yourself
Take full control of how buyers see your home on Zillow by listing For Sale by Owner (FSBO).
List your homeWhat's special
See through fireplaceHearth roomGranite countersFresh paintPrimary bedroom with ensuiteGleaming hardwood floorsBosche dishwasher
Zillow last checked:
Listing updated:
Listed by:
Josh Terry 816-729-7826,
ReeceNichols - Lees Summit,
Rob Ellerman Team 816-304-4434,
ReeceNichols - Lees Summit
Bought with:
Cynda Rader, 1999090098
Cynda Sells Realty Group L L C
Source: Heartland MLS as distributed by MLS GRID,MLS#: 2536858
Facts & features
Interior
Bedrooms & bathrooms
- Bedrooms: 5
- Bathrooms: 7
- Full bathrooms: 4
- 1/2 bathrooms: 3
Bedroom 1
- Features: Carpet, Ceiling Fan(s)
- Level: First
- Dimensions: 17 x 15
Bedroom 2
- Features: All Carpet, Ceiling Fan(s)
- Level: Second
- Dimensions: 15 x 12
Bedroom 3
- Features: All Carpet, Ceiling Fan(s), Walk-In Closet(s)
- Level: Second
- Dimensions: 14 x 13
Bedroom 4
- Features: All Carpet, Ceiling Fan(s), Walk-In Closet(s)
- Level: Second
- Dimensions: 13 x 15
Bedroom 5
- Features: Carpet, Ceiling Fan(s)
- Level: Lower
- Dimensions: 13 x 13
Bathroom 1
- Features: Ceramic Tiles, Double Vanity, Separate Shower And Tub, Walk-In Closet(s)
- Level: First
- Dimensions: 11 x 10
Bathroom 2
- Features: Ceramic Tiles, Granite Counters, Shower Over Tub
- Level: Second
- Dimensions: 10 x 5
Bathroom 3
- Features: Ceramic Tiles, Granite Counters
- Level: Second
- Dimensions: 8 x 6
Bathroom 4
- Features: Ceramic Tiles, Granite Counters, Shower Only, Walk-In Closet(s)
- Level: Basement
- Dimensions: 8 x 7
Dining room
- Features: All Carpet
- Level: First
- Dimensions: 14 x 11
Half bath
- Features: Wood Floor
- Level: First
- Dimensions: 5 x 5
Hearth room
- Features: Built-in Features, Fireplace, Wood Floor
- Level: First
- Dimensions: 26 x 11
Kitchen
- Features: Granite Counters, Kitchen Island, Pantry, Wood Floor
- Level: First
- Dimensions: 12 x 11
Laundry
- Features: Wood Floor
- Level: First
- Dimensions: 10 x 6
Living room
- Features: Ceiling Fan(s), Fireplace, Wood Floor
- Level: First
- Dimensions: 18 x 117
Office
- Features: All Carpet, Ceiling Fan(s)
- Level: Second
- Dimensions: 15 x 11
Heating
- Forced Air
Cooling
- Electric
Appliances
- Included: Dishwasher, Disposal, Exhaust Fan, Humidifier, Microwave, Built-In Electric Oven
- Laundry: Bedroom Level, Lower Level
Features
- Ceiling Fan(s), Custom Cabinets, Kitchen Island, Pantry, Vaulted Ceiling(s)
- Flooring: Carpet, Tile, Wood
- Windows: Skylight(s), Thermal Windows
- Basement: Concrete,Finished,Full,Walk-Out Access
- Number of fireplaces: 2
- Fireplace features: Gas Starter, Great Room, Hearth Room
Interior area
- Total structure area: 4,370
- Total interior livable area: 4,370 sqft
- Finished area above ground: 2,678
- Finished area below ground: 1,692
Property
Parking
- Total spaces: 3
- Parking features: Attached, Garage Faces Front
- Attached garage spaces: 3
Features
- Patio & porch: Deck, Screened
- Spa features: Bath
Lot
- Size: 0.33 Acres
- Features: Cul-De-Sac
Details
- Parcel number: 43540020300000000
- Other equipment: Back Flow Device
Construction
Type & style
- Home type: SingleFamily
- Architectural style: Traditional
- Property subtype: Single Family Residence
Materials
- Stucco
- Roof: Tile
Condition
- Year built: 1994
Utilities & green energy
- Sewer: Public Sewer
- Water: Public
Community & HOA
Community
- Security: Smoke Detector(s)
- Subdivision: Lakewood
HOA
- Has HOA: Yes
- Amenities included: Boat Dock, Clubhouse, Community Center, Pickleball Court(s), Play Area, Pool, Tennis Court(s), Trail(s)
- HOA fee: $194 monthly
- HOA name: Lakewood Property Owners Association
Location
- Region: Lees Summit
Financial & listing details
- Tax assessed value: $503,870
- Annual tax amount: $6,693
- Date on market: 3/28/2025
- Listing terms: Cash,Conventional,FHA,VA Loan
- Ownership: Private
- Road surface type: Paved
Price history
| Date | Event | Price |
|---|---|---|
| 6/11/2025 | Sold | -- |
Source:  Heartland MLS as distributed by MLS GRID #2536858 Report a problem Heartland MLS as distributed by MLS GRID #2536858 Report a problem | ||
| 5/13/2025 | Contingent | $680,000$156/sqft |
Source: Heartland MLS as distributed by MLS GRID #2536858 Report a problem | ||
| 5/1/2025 | Listed for sale | $680,000$156/sqft |
Source: Heartland MLS as distributed by MLS GRID #2536858 Report a problem | ||
| 3/31/2025 | Contingent | $680,000$156/sqft |
Source: Heartland MLS as distributed by MLS GRID #2536858 Report a problem | ||
| 3/28/2025 | Listed for sale | $680,000$156/sqft |
Source: Heartland MLS as distributed by MLS GRID #2536858 Report a problem | ||
Public tax history
| Year | Property taxes | Tax assessment |
|---|---|---|
| 2025 | $6,696 +0% | $95,735 +9.5% |
| 2024 | $6,693 +1.8% | $87,400 |
| 2023 | $6,573 +6.9% | $87,400 +20.7% |
| 2022 | $6,148 +0.1% | $72,391 |
| 2021 | $6,142 +5.7% | $72,391 +6.9% |
| 2020 | $5,809 +3.2% | $67,718 |
| 2019 | $5,631 | $67,718 +9.7% |
| 2018 | $5,631 +3.8% | $61,725 |
| 2017 | $5,426 +8.8% | $61,725 +5.6% |
| 2016 | $4,985 +11.2% | $58,425 +12% |
| 2014 | $4,484 +0% | $52,163 |
| 2013 | $4,483 +0.3% | $52,163 |
| 2012 | $4,467 -0.1% | $52,163 |
| 2011 | $4,474 +2.8% | $52,163 |
| 2010 | $4,350 -5.9% | $52,163 |
| 2009 | $4,622 +1.8% | $52,163 -6% |
| 2008 | $4,538 -0.6% | $55,492 |
| 2007 | $4,565 +0% | $55,492 |
| 2006 | $4,564 -0.9% | $55,492 |
| 2005 | $4,603 +0% | $55,492 |
| 2004 | $4,603 +15.2% | $55,492 |
| 2003 | $3,996 +0.7% | $55,492 +6% |
| 2002 | $3,970 +2.4% | $52,351 |
| 2001 | $3,878 | $52,351 |
Find assessor info on the county website
Neighborhood: 64064
Nearby homes
- $640,1004 bd6 ba2.8k sqft708 NE Plumbrook Pl, Lees Summit, MO 64064Off Market
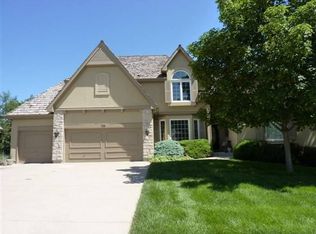
- $682,8004 bd4 ba3.8k sqft716 NE Plumbrook Pl, Lees Summit, MO 64064Off Market
- $596,5004 bd3 ba3.3k sqft711 NE Silverleaf Pl, Lees Summit, MO 64064Off Market
- $607,3004 bd5 ba4k sqft704 NE Plumbrook Pl, Lees Summit, MO 64064Off Market
- $619,3005 bd5 ba4k sqft709 NE Silverleaf Pl, Lees Summit, MO 64064Off Market
- $--4 bd5 ba5k sqft717 NE Silverleaf Pl, Lees Summit, MO 64064Sold
- $992,9005 bd4 ba7.6k sqft717 NE Plumbrook Pl, Lees Summit, MO 64064Off Market
- $629,0004 bd5 ba4.7k sqft709 NE Plumbrook Pl, Lees Summit, MO 64064Off Market
Nearby schools
GreatSchools rating
- 8/10Chapel Lakes Elementary SchoolGrades: K-5Distance: 0.7 mi
- 7/10Delta Woods Middle SchoolGrades: 6-8Distance: 0.4 mi
- 8/10Blue Springs South High SchoolGrades: 9-12Distance: 6 mi
Schools provided by the listing agent
- Elementary: Chapel Lakes
- Middle: Blue Springs
- High: Blue Springs South
Source: Heartland MLS as distributed by MLS GRID. This data may not be complete. We recommend contacting the local school district to confirm school assignments for this home.
Get a cash offer in 3 minutes
Find out how much your home could sell for in as little as 3 minutes with a no-obligation cash offer.
Estimated market value
$671,100
Get a cash offer in 3 minutes
Find out how much your home could sell for in as little as 3 minutes with a no-obligation cash offer.
Estimated market value
$671,100
- Missouri
- Jackson County
- Lees Summit
- 64064
- 712 NE Plumbrook Pl
Nearby cities
Nearby zip codes
Other Lees Summit Topics
