Skip main navigation
Off market
  • $496,800

    712 Natchez Trail Ct, Mobile, AL 36609

    4beds
    3,260sqft
    SingleFamily
    Built in 2007
    -- sqft lot
    $496,800 Zestimate®
    $152/sqft
    $2,709 Estimated rent

    Home value

    $496,800

    $462,000 - $532,000

    $2,709/mo

    Zestimate® history
    Loading
    Loading...

    Owner options

    List your home for rent

    $2,709/mo

    Rent Zestimate®

    Find your next renter with Zillow Rental Manager. Plus, with online applications, you can quickly screen prospective tenants – for free.

    Learn more

    $2,709/mo

    Rent Zestimate®

    Refinance and save

    $2,816/mo

    Est. payment

    Refinancing to a lower rate could help reduce your monthly payments and save thousands over the life of the loan.

    See today's rates

    $2,816/mo

    Est. payment

    Explore your selling options

    Work with a Zillow partner agent

    Leverage their expertise and Zillow's premium Showcase listings to get your home seen by more buyers.

    Get started

    List with your own agent

    Get your home in front of millions of buyers by listing it on Zillow.

    Learn how to do it

    Sell it yourself

    Take full control of how buyers see your home on Zillow by listing For Sale by Owner (FSBO).

    List your home

    What's special

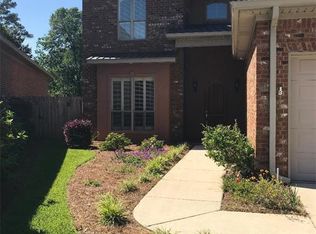
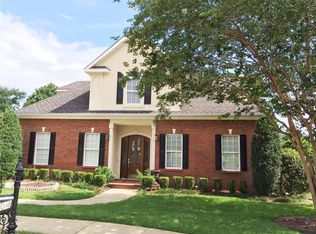
    This home is located at the end of a well manicured cul de sac. As you cross the threshold of the leaded glass door you enter a private foyer to find high ceilings, hardwood floors & crown molding throughout. The kitchen hosts custom cabinets, granite counter tops & stainless steel appliances. A wet bar of granite & custom built-ins are adjacent to the kitchen as you enter the dining & family room areas. Two bedrooms & bathroom are near the front of the home to create a split floor plan. A fourth bedroom & private bath with an additional bonus room complete the upstairs. The oversized master bedroom has a separate entrance to the back patio & an expansive bathroom that is sure to pamper with separate tub & shower & his and her walk-in closets! The family room has trey ceilings to 12 feet & is warmed by a gas log fireplace.This room is surrounded by windows the overlook the wrap-around patio which leads to the fabulous pool & attached hot tub.

    This property is off market, which means it's not currently listed for sale or rent on Zillow. This may be different from what's available on other websites or public sources.
    Facts & features

    Interior

    Bedrooms & bathrooms
    • Bedrooms: 4
    • Bathrooms: 3
    • Full bathrooms: 3
    Heating
    • Other, Gas
    Cooling
    • Central
    Appliances
    • Included: Dishwasher, Dryer, Freezer, Garbage disposal, Microwave, Range / Oven, Refrigerator, Trash compactor, Washer
    Features
    • Flooring: Tile, Carpet, Hardwood
    • Has fireplace: Yes
    Interior area
    • Total interior livable area: 3,260 sqft

    Property

    Features
    • Exterior features: Wood, Brick
    Details
    • Parcel number: R022807354000025024

    Construction

    Type & style
    • Home type: SingleFamily
    Materials
    • brick
    • Roof: Asphalt
    Condition
    • Year built: 2007

    Utilities & green energy

    • Utilities for property: ELECTRIC

    Community & neighborhood

    Location
    • Region: Mobile

    HOA & financial

    HOA
    • Has HOA: Yes
    • HOA fee: $500 monthly

    Other

    Other facts
    • Category: Residential
    • Bathrooms: GARDEN TUB, SEP SHOWER
    • Construction: BRICK
    • Dining: BRKFAST BAR, SEPARATE
    • Energy: DOUBLE PANES, RIDGE VENT, ROOF VENT
    • Exterior: FENCE
    • Heating: CENTRAL, ELECTRIC
    • Interior: 9'+ CEILINGS, RAISED CEILING, W-IN CLOSET
    • LotDescription: CUL-DE-SAC, SUBDIVISION
    • Car Shelter Desc: 2 GAR, ATTACHED
    • Style: TRADITIONAL
    • Terms-Offered: CASH, FHA, CONVENTIONAL
    • Utilities: ELECTRIC
    • Listing Status: Active
    • Bedroom: MBR DOWN, SPLIT
    • InFile: SELL DISC
    • Listing Type: EXCLUSIVE RIGHT-TO-SELL LISTING
    • CityLookup: Mobile

    Price history

    DateEventPrice
    6/30/2017Sold$329,000-1.8%$101/sqft
    Source: Baldwin Realtors #251783 Report a problem
    4/5/2017Listed for sale$334,900+11.7%$103/sqft
    Source: ROBERTS BROTHERS WEST #543992 Report a problem
    8/7/2012Sold$299,900$92/sqft
    Source: Public Record Report a problem

    Public tax history

    YearProperty taxesTax assessment
    2025$2,317 +5.9%$37,540 +5.7%
    2024$2,189 +13.1%$35,520 +12.7%
    2023$1,935 -1%$31,520 -0.9%
    2022$1,954 -2.3%$31,820 -2.2%
    2021$1,999 -0.9%$32,540 -0.9%
    2020$2,018 +2%$32,840 +1.9%
    2019$1,979 -0.5%$32,220 -2%
    2018$1,989 -5.2%$32,880 -3.5%
    2017$2,097 $34,080 -1.6%
    2016$2,097 +3.6%$34,640 +6.2%
    2013$2,023 $32,620

    Find assessor info on the county website

    Neighborhood: Greenwich Hills

    Nearby schools

    GreatSchools rating
    Schools provided by the listing agent
    • Elementary: Fonde
    • Middle: Chastang
    • High: Davidson

    Source: The MLS. This data may not be complete. We recommend contacting the local school district to confirm school assignments for this home.

    Get a cash offer in 3 minutes
    Find out how much your home could sell for in as little as 3 minutes with a no-obligation cash offer.
    Estimated market value
    $496,800
    Get a cash offer in 3 minutes
    Find out how much your home could sell for in as little as 3 minutes with a no-obligation cash offer.
    Estimated market value
    $496,800