Skip main navigation
Sold for $216,000
  • $216,000

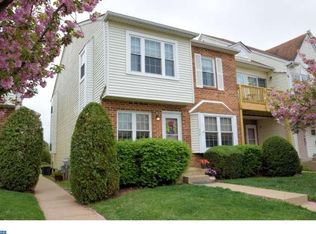
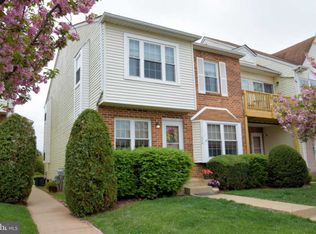
    712 Northridge Dr #35A, Norristown, PA 19403

    2beds
    777sqft
    Condominium
    Built in 1987
    -- sqft lot
    $227,300 Zestimate®
    $278/sqft
    $1,738 Estimated rent

    Home value

    $227,300

    $216,000 - $241,000

    $1,738/mo

    Zestimate® history
    Loading
    Loading...

    Owner options

    List your home for rent

    $1,738/mo

    Rent Zestimate®

    Find your next renter with Zillow Rental Manager. Plus, with online applications, you can quickly screen prospective tenants – for free.

    Learn more

    $1,738/mo

    Rent Zestimate®

    Refinance and save

    $1,459/mo

    Est. payment

    Refinancing to a lower rate could help reduce your monthly payments and save thousands over the life of the loan.

    See today's rates

    $1,459/mo

    Est. payment

    Explore your selling options

    Work with a Zillow partner agent

    Leverage their expertise and Zillow's premium Showcase listings to get your home seen by more buyers.

    Get started

    List with your own agent

    Get your home in front of millions of buyers by listing it on Zillow.

    Learn how to do it

    Sell it yourself

    Take full control of how buyers see your home on Zillow by listing For Sale by Owner (FSBO).

    List your home

    What's special

    Rare opportunity to buy a first floor unit with a full basement. Northridge is conveniently located with easy access to major roads and shopping with Plymouth Meeting, Collegeville and King of Prussia within 15 minutes. Enter this home from the covered front porch and you step into the open Living room, dining area and kitchen. There is vinyl plank flooring ( installed 10/23) throughout these room, down through the hallway and into the bath. The kitchen, although original, is serviceable and has ample cabinets and a butcher block look formica counter top. The stove is gas and there is a pantry close for extra storage. The hall bath was renovated in 2022 with a new vanity and toilet. The 2 bedrooms have large closets, wall to wall carpeting and ceiling fans. The basement offers many possibilities and is where you find the sectioned off laundry and utility area. The washer and dryer are included. The heater and hot water heater run on natural gas.

    Zillow last checked:

    Listing updated:

    Listed by:

    Paul Roberto 610-804-3218,

    Realty One Group Restore - Collegeville

    Bought with:

    John Salkowski, AB068093

    The JRS Realty Group

    Source: Bright MLS,MLS#: PAMC2093678MLS Logo

    Facts & features

    Interior

    Bedrooms & bathrooms
    • Bedrooms: 2
    • Bathrooms: 1
    • Full bathrooms: 1
    • Main level bathrooms: 1
    • Main level bedrooms: 2
    Rooms
    • Room types: Living Room, Dining Room, Bedroom 2, Bedroom 1, Bathroom 1
    Basement
    • Area: 0
    Heating
    • Forced Air, Programmable Thermostat, Natural Gas
    Cooling
    • Central Air, Electric
    Appliances
    • Included: Range, Dishwasher, Disposal, Dryer, Refrigerator, Cooktop, Washer, Water Heater, Gas Water Heater
    • Laundry: In Basement, In Unit
    Features
    • Ceiling Fan(s), Dining Area, Open Floorplan, Kitchen - Galley, Bathroom - Tub Shower, Dry Wall
    • Flooring: Carpet, Laminate
    • Basement: Unfinished
    • Has fireplace: No
    Interior area
    • Total structure area: 777
    • Total interior livable area: 777 sqft
    • Finished area above ground: 777
    • Finished area below ground: 0

    Property

    Parking
    • Parking features: Off Street, Parking Lot
    Accessibility
    • Accessibility features: None
    Features
    • Levels: One
    • Stories: 1
    • Exterior features: Sidewalks, Tennis Court(s), Play Area, Lighting
    • Pool features: Community
    Lot
    • Dimensions: 1.00 x 0.00
    Details
    • Additional structures: Above Grade, Below Grade
    • Parcel number: 630005514129
    • Zoning: 1201 RESIDENTIAL
    • Special conditions: Standard

    Construction

    Type & style
    • Home type: Condo
    • Property subtype: Condominium
    • Attached to another structure: Yes
    Materials
    • Vinyl Siding
    • Roof: Shingle
    Condition
    • Good
    • New construction: No
    • Year built: 1987

    Utilities & green energy

    • Electric: 100 Amp Service, Circuit Breakers
    • Sewer: Public Sewer
    • Water: Public
    • Utilities for property: Cable Available

    Community & HOA

    Community
    • Condo and coop fee: $275 monthly
    • Subdivision: Jeffersonville
    HOA
    • Has HOA: No
    • Amenities included: Pool, Tennis Court(s)
    • Services included: Common Area Maintenance, Snow Removal, Maintenance Grounds, Pool(s), Trash
    • HOA name: First Service Residential
    Location
    • Region: Norristown
    • Municipality: WEST NORRITON TWP

    Financial & listing details

    • Price per square foot: $278/sqft
    • Tax assessed value: $70,120
    • Annual tax amount: $3,387
    • Date on market: 1/25/2024
    • Listing agreement: Exclusive Right To Sell
    • Listing terms: Cash,Conventional,FHA
    • Inclusions: Washer, Dryer, Refrigerator
    • Ownership: Condominium

    Price history

    DateEventPrice
    2/28/2024Sold$216,000+0.5%$278/sqft
    Source: Bright MLS #PAMC2093678 Report a problem
    2/14/2024Pending sale$214,900$277/sqft
    Source: Bright MLS #PAMC2093678 Report a problem
    2/2/2024Contingent$214,900$277/sqft
    Source: Bright MLS #PAMC2093678 Report a problem
    1/25/2024Listed for sale$214,900+19.4%$277/sqft
    Source: Bright MLS #PAMC2093678 Report a problem
    3/31/2022Sold$180,000+12.5%$232/sqft
    Source: Bright MLS #PAMC2028990 Report a problem
    3/3/2022Pending sale$160,000$206/sqft
    Source: Bright MLS #PAMC2028990 Report a problem
    2/28/2022Listed for sale$160,000+19.5%$206/sqft
    Source: Bright MLS #PAMC2028990 Report a problem
    12/29/2004Sold$133,900$172/sqft
    Source: Public Record Report a problem

    Public tax history

    YearProperty taxesTax assessment
    2025$3,426 +1.1%$70,120
    2024$3,387 $70,120
    2023$3,387 +0.6%$70,120
    2022$3,365 +0.6%$70,120
    2021$3,345 +3.1%$70,120
    2020$3,245 +2.3%$70,120
    2019$3,173 +5.9%$70,120
    2018$2,995 +0.9%$70,120
    2017$2,968 +5.3%$70,120
    2016$2,818 +2.5%$70,120
    2015$2,750 +2.2%$70,120
    2014$2,692 +2.2%$70,120
    2013$2,634 +4.3%$70,120
    2012$2,525 +4.2%$70,120
    2011$2,424 +3.8%$70,120
    2010$2,336 -0.7%$70,120
    2009$2,353 +4%$70,120
    2008$2,262 +4.5%--
    2007$2,164 +4.6%--
    2006$2,069 +4.1%--
    2005$1,988 +5.7%--
    2004$1,881 +6.7%--
    2003$1,763 +8%--
    2002$1,633 +7%--
    2000$1,526 --
    1999$1,526 --
    Find assessor info on the county website

    Neighborhood: 19403

    Nearby schools

    GreatSchools rating
    Schools provided by the listing agent
    • District: Norristown Area

    Source: Bright MLS. This data may not be complete. We recommend contacting the local school district to confirm school assignments for this home.

    Get a cash offer in 3 minutes
    Find out how much your home could sell for in as little as 3 minutes with a no-obligation cash offer.
    Estimated market value
    $227,300
    Get a cash offer in 3 minutes
    Find out how much your home could sell for in as little as 3 minutes with a no-obligation cash offer.
    Estimated market value
    $227,300