Skip main navigation
Active
  • $448,500

    712 Oak Hills Course Dr, Las Vegas, NV 89148

    3beds
    1,714sqft
    : 
    Loading
    Get pre-qualified
    Single Family Residence
    Built in 2011
    5,227 Square Feet Lot
    $442,000 Zestimate®
    $262/sqft
    $225/mo HOA

    What's special

    Shaded desert oasisFruit-bearing citrus treeMature wide-canopied flowering treeCurving paver patioChef-ready kitchenStainless steel appliancesGleaming granite countertops
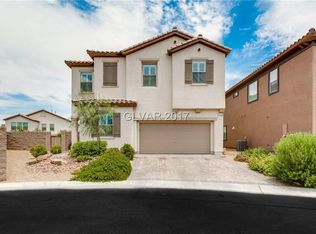
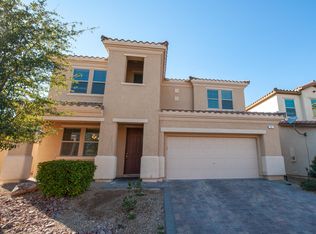
    Welcome to a peaceful retreat inside one of Southwest Las Vegas's most desirable guard-gated golf communities, Rhodes Ranch. This beautifully maintained 2-story home delivers 1,700+ sqft of smart, stylish living on a 5,227 sqft lot, with 3 bedrooms, 2.5 baths, and not a single strand of carpet in sight. Step inside to wide-plank, wood-look tile flooring downstairs that combines the warmth of hardwood with effortless, low-maintenance durability. A striking dark wood staircase with turned spindle railings sets the tone at the entry, leading up to rich wood laminate flooring throughout the entire second level, including a versatile upstairs room ready for a media lounge, home office, or guest retreat. The heart of the home is a chef-ready kitchen finished with gleaming granite countertops and a matching granite tile backsplash for a seamless, upscale look. Stainless steel appliances, a gas range, and a peninsula with pendant lighting make this kitchen as functional as it is beautiful. Then step outside into your own shaded desert oasis. A mature, wide-canopied flowering tree arches gracefully overhead, dropping delicate yellow blossoms across a curving paver patio, while a fruit-bearing citrus tree adds homegrown charm. A lush, kidney-shaped turf lawn stays green year-round with zero upkeep, enclosed by a tall block wall for a quiet backyard escape, perfect for morning coffee or evening relaxation under the stars. Beyond your door, Rhodes Ranch delivers a lifestyle few communities match: an 18-hole Ted Robinson-designed championship golf course, the community's Fun Zone Water Park, a 35,000 sqft recreation center, tennis and pickleball courts, scenic paths, and 24/7 guard-gated entry, just 15 minutes from the Las Vegas Strip and Harry Reid International Airport. This is low-maintenance, resort-style living in one of Las Vegas's most sought-after guard-gated communities. Homes like this don't last. Schedule your showing today!
    11 days
    |
    383
    |
    23
    |

    Likely to sell faster than

    Zillow last checked:

    Listing updated:

    Listed by:

    Romulo L. Silverio B.1001770 VegasAreaHomes@gmail.com,

    Vegas Area Homes

    Source: LVR,MLS#: 2797205MLS LogoOriginating MLS: Greater Las Vegas Association of Realtors Inc

    Loading...

      Facts & features

      Interior

      Bedrooms & bathrooms
      • Bedrooms: 3
      • Bathrooms: 3
      • Full bathrooms: 2
      • 1/2 bathrooms: 1
      Primary bedroom
      • Description: Ceiling Light,Pbr Separate From Other,Upstairs,Walk-In Closet(s)
      • Dimensions: 16X15
      Bedroom 2
      • Description: Upstairs
      • Dimensions: 13X12
      Bedroom 3
      • Description: Upstairs
      • Dimensions: 12X11
      Dining room
      • Description: Breakfast Nook/Eating Area
      • Dimensions: 14X10
      Kitchen
      • Description: Breakfast Nook/Eating Area,Granite Countertops,Lighting Recessed,Lighting Track,Pantry,Tile Flooring,Vented Outside
      • Dimensions: 14X10
      Living room
      • Description: Rear
      • Dimensions: 19X14
      Heating
      • Central, Gas
      Cooling
      • Central Air, Electric
      Appliances
      • Included: Dryer, Disposal, Gas Range, Microwave, Refrigerator, Washer
      • Laundry: Gas Dryer Hookup, Laundry Room
      Features
      • Window Treatments
      • Flooring: Ceramic Tile, Laminate
      • Windows: Blinds, Double Pane Windows
      • Has fireplace: No
      Interior area
      • Total structure area: 1,714
      • Total interior livable area: 1,714 sqft
      Video & virtual tour

      Property

      Parking
      • Total spaces: 2
      • Parking features: Attached, Garage, Garage Door Opener, Inside Entrance, Open
      • Attached garage spaces: 2
      • Has uncovered spaces: Yes
      Features
      • Stories: 2
      • Exterior features: Dog Run, Private Yard
      • Pool features: Community
      • Fencing: Block,Back Yard
      Lot
      • Size: 5,227 Square Feet
      • Features: Desert Landscaping, Fruit Trees, Landscaped, Rocks, Synthetic Grass, < 1/4 Acre
      Details
      • Parcel number: 17617615007
      • Zoning description: Single Family
      • Horse amenities: None

      Construction

      Type & style
      • Home type: SingleFamily
      • Architectural style: Two Story
      • Property subtype: Single Family Residence
      Materials
      • Roof: Tile
      Condition
      • Resale
      • Year built: 2011

      Utilities & green energy

      • Electric: Photovoltaics None
      • Sewer: Public Sewer
      • Water: Public
      • Utilities for property: Underground Utilities
      Green energy
      • Energy efficient items: Windows

      Community & HOA

      Community
      • Features: Pool
      • Subdivision: Rhodes Ranch Parcel 20
      HOA
      • Has HOA: Yes
      • Amenities included: Basketball Court, Clubhouse, Fitness Center, Gated, Park, Pool, Racquetball, Recreation Room, Guard, Spa/Hot Tub, Tennis Court(s)
      • Services included: Association Management, Recreation Facilities, Security
      • HOA fee: $225 monthly
      • HOA name: RHODES RANCH HOA
      • HOA phone: 702-597-0063
      Location
      • Region: Las Vegas

      Financial & listing details

      • Price per square foot: $262/sqft
      • Tax assessed value: $368,383
      • Annual tax amount: $3,701
      • Date on market: 7/4/2026
      • Listing agreement: Exclusive Right To Sell
      • Listing terms: Cash,Conventional,VA Loan

        Estimated market value

        $442,000

        $420,000 - $464,000

        $2,197/mo

        Price history

        DateEventPrice
        7/4/2026Listed for sale$448,500+29.8%$262/sqft
        Source: LVR #2797205 Report a problem
        7/24/2018Listing removed$345,600$202/sqft
        Source: Realty ONE Group, Inc #1982400 Report a problem
        5/11/2018Price change$345,600-5.3%$202/sqft
        Source: Realty ONE Group, Inc #1982400 Report a problem
        4/8/2018Listed for sale$365,000+71.5%$213/sqft
        Source: Realty ONE Group, Inc #1982400 Report a problem
        3/29/2011Sold$212,790$124/sqft
        Source: Public Record Report a problem

        Public tax history

        YearProperty taxesTax assessment
        2026$3,784 +5.2%$128,934 +1.2%
        2025$3,596 +8%$127,448 +8.6%
        2024$3,330 +8%$117,385 +9.4%
        2023$3,084 +8%$107,342 +4.3%
        2022$2,855 +7.7%$102,920 +0.7%
        2021$2,651 +6.7%$102,172 +4.3%
        2020$2,484 +4.8%$97,976 +7.3%
        2019$2,370 +6.9%$91,268
        2018$2,217 $91,268 +12.5%
        2017$2,217 $81,134 -1.3%
        2016$2,217 +0.2%$82,223 +5.4%
        2015$2,212 +3.2%$78,038 +11.3%
        2014$2,144 $70,121
        2013-- $70,121 +4.3%
        2012-- $67,221
        Find assessor info on the county website

        Monthly payment

        Est. payment

        Payment breakdown

        Explore the cost of this home by adjusting the details. Changes won't be saved.
        All calculations are estimates and provided by Zillow, Inc. for informational purposes only. Actual amounts may vary.
        HOA fees may include property taxes on listings classified as Co-Ops. Contact the listing agent and/or owner for fee details.
        Mortgage interest rates are dependent on a number of factors, including credit score, down payment, and repayment length. Interest rate data provided by Zillow Group Marketplace, Inc. as of 1/1/1970 from various mortgage lenders with which we have lead or other similar arrangements; the Estimated Payment is an average of those rates.
        See how much you could borrow to make a competitive offer.

        Climate risks

        Neighborhood: Enterprise

        Getting around

        11 / 100
        Car-Dependent
        30 / 100
        Some Transit
        24 / 100
        Somewhat Bikeable

        Nearby schools

        GreatSchools rating
        Schools provided by the listing agent
        • Elementary: Snyder, Don and Dee,Snyder, Don and Dee
        • Middle: Faiss, Wilbur & Theresa
        • High: Sierra Vista High

        Source: LVR. This data may not be complete. We recommend contacting the local school district to confirm school assignments for this home.

        A local agent can set up tours, give advice and negotiate with sellers.

        Browse local experts

        Similar homes