Skip main navigation
Sold for $505,000
  • $505,000

    712 Ocracoke Drive, Wilmington, NC 28412

    4beds
    2,068sqft
    Single Family Residence
    Built in 2005
    6,969 Square Feet Lot
    $502,600 Zestimate®
    $244/sqft
    $2,738 Estimated rent

    Home value

    $502,600

    $467,000 - $543,000

    $2,738/mo

    Zestimate® history
    Loading
    Loading...

    Owner options

    List your home for rent

    $2,738/mo

    Rent Zestimate®

    Find your next renter with Zillow Rental Manager. Plus, with online applications, you can quickly screen prospective tenants – for free.

    Learn more

    $2,738/mo

    Rent Zestimate®

    Refinance and save

    $2,950/mo

    Est. payment

    Refinancing to a lower rate could help reduce your monthly payments and save thousands over the life of the loan.

    See today's rates

    $2,950/mo

    Est. payment

    Explore your selling options

    Work with a Zillow partner agent

    Leverage their expertise and Zillow's premium Showcase listings to get your home seen by more buyers.

    Get started

    List with your own agent

    Get your home in front of millions of buyers by listing it on Zillow.

    Learn how to do it

    Sell it yourself

    Take full control of how buyers see your home on Zillow by listing For Sale by Owner (FSBO).

    List your home

    What's special

    Close to carolina beachAttached patioAbundant natural lightExpansive wraparound porchPrivate studio apartmentCharming shiplap wallsHigh vaulted ceilings

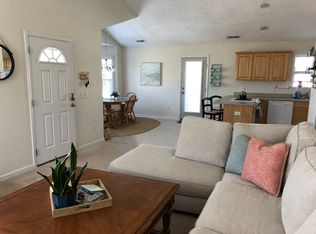
    PRICE REDUCTION and $2500 seller credit to use as you choose! Close to Carolina Beach and tucked away in a secluded community, your new coastal escape awaits! This 4-bedroom, 3-bath home is completely move-in ready and thoughtfully updated and designed. The two-story living offers both privacy and flexibility, with two separate entrances ideal for hosting guests or accommodating family. On the ground level, an open breezeway and three space carport provide ample parking and storage. An attached patio offers a peaceful shaded retreat, while the attached enclosed storage area and back shed are perfect for yard equipment or beach gear. An outdoor shower makes it easy to rinse off after a day at the beach. The lower level functions beautifully as a private studio apartment, featuring an open living space and kitchenette equipped with a stainless-steel microwave, refrigerator, and sink. It also includes a modern bathroom with a walk-in shower, a laundry closet, charming shiplap walls, and a stylish sliding barn door. Upstairs, an expansive wraparound porch welcomes you and sets the tone for laid-back coastal living. Inside, high vaulted ceilings, an open floor plan, and abundant natural light create a bright and airy atmosphere. Attractive LVP flooring flows throughout. The spacious living area invites family gatherings and features built-in ledges ready for your personal touch. The stylish kitchen includes stainless steel appliances, a large island with bar seating, and a cozy dining area with a bay window that offers a view with every meal. The primary suite boasts a walk-in closet with built-ins and a beautifully updated ensuite bath featuring a dual-sink vanity and walk-in shower. Two additional bedrooms and another full bath offer plenty of space and privacy for guests or family members. Located less than 3 miles from the nearest beach access, with low HOA dues and easy access to downtown this location simply can't be beat!

    Zillow last checked:

    Listing updated:

    Listed by:

    Aimee & Co. 910-409-9926,

    REAL Broker LLC,

    Moira Kimmell 620-770-6337,

    REAL Broker LLC

    Bought with:

    Rob H Warwick, 269865

    Coldwell Banker Sea Coast Advantage

    Corey Hunt, 284084

    Coldwell Banker Sea Coast Advantage

    Source: Hive MLS,MLS#: 100519577MLS LogoOriginating MLS: Cape Fear Realtors MLS, Inc.

    Facts & features

    Interior

    Bedrooms & bathrooms
    • Bedrooms: 4
    • Bathrooms: 3
    • Full bathrooms: 3
    Rooms
    • Room types: Master Bedroom, Bedroom 2, Bedroom 3, Living Room, Dining Room, Bonus Room
    Primary bedroom
    • Level: Second
    • Dimensions: 15 x 14
    Bedroom 2
    • Level: Second
    • Dimensions: 11 x 10
    Bedroom 3
    • Level: Second
    • Dimensions: 15 x 10
    Bonus room
    • Description: Living area and kitchenette
    • Level: First
    • Dimensions: 16 x 29
    Dining room
    • Level: Second
    • Dimensions: 15 x 7
    Kitchen
    • Level: Second
    • Dimensions: 15 x 11
    Living room
    • Level: Second
    • Dimensions: 18 x 17
    Heating
    • Heat Pump, Electric
    Cooling
    • Central Air
    Appliances
    • Included: Electric Oven, Electric Cooktop, Built-In Microwave, Washer, Refrigerator, Dryer, Dishwasher
    • Laundry: Laundry Closet
    Features
    • Walk-in Closet(s), Vaulted Ceiling(s), Kitchen Island, 2nd Kitchen, Apt/Suite, Ceiling Fan(s), Walk-in Shower, Blinds/Shades, Walk-In Closet(s)
    • Flooring: LVT/LVP
    • Has fireplace: No
    • Fireplace features: None
    Interior area
    • Total structure area: 2,068
    • Total interior livable area: 2,068 sqft

    Property

    Parking
    • Parking features: Covered, Concrete, On Site, Paved
    Features
    • Levels: Two
    • Stories: 2
    • Patio & porch: Open, Covered, Patio, Porch
    • Exterior features: Outdoor Shower
    • Fencing: Partial,Wood
    Lot
    • Size: 6,969 Square Feet
    • Dimensions: 73 x 95 x 73 x 95
    Details
    • Additional structures: Shed(s)
    • Parcel number: R08500002191000
    • Zoning: R-15
    • Special conditions: Standard

    Construction

    Type & style
    • Home type: SingleFamily
    • Property subtype: Single Family Residence
    Materials
    • Shake Siding, Vinyl Siding
    • Foundation: Other, Slab, Pilings
    • Roof: Shingle
    Condition
    • New construction: No
    • Year built: 2005

    Utilities & green energy

    • Sewer: Public Sewer
    • Water: Public
    • Utilities for property: Sewer Connected, Water Connected

    Community & HOA

    Community
    • Subdivision: Snows Cut Landing
    HOA
    • Has HOA: Yes
    • Amenities included: Maintenance Common Areas, Maintenance Roads, Management, Street Lights, Taxes
    • HOA fee: $625 monthly
    • HOA name: Go Management
    • HOA phone: 910-509-7281
    Location
    • Region: Wilmington

    Financial & listing details

    • Price per square foot: $244/sqft
    • Tax assessed value: $295,800
    • Annual tax amount: $1,545
    • Date on market: 8/19/2025
    • Cumulative days on market: 59 days
    • Listing agreement: Exclusive Right To Sell
    • Listing terms: Cash,Conventional,FHA,VA Loan
    • Road surface type: Paved

    Price history

    DateEventPrice
    10/10/2025Sold$505,000-2.9%$244/sqft
    Source: Hive MLS #100519577 Report a problem
    9/13/2025Contingent$519,900$251/sqft
    Source: Hive MLS #100519577 Report a problem
    9/9/2025Price change$519,900-1%$251/sqft
    Source: Hive MLS #100519577 Report a problem
    8/7/2025Price change$524,900-3.7%$254/sqft
    Source: Hive MLS #100519577 Report a problem
    7/17/2025Listed for sale$544,900+31.3%$263/sqft
    Source: Hive MLS #100519577 Report a problem
    12/20/2021Sold$415,000-2.4%$201/sqft
    Source: Hive MLS #100298938 Report a problem
    11/17/2021Pending sale$425,000$206/sqft
    Source: Hive MLS #100298938 Report a problem
    11/3/2021Price change$425,000+10.4%$206/sqft
    Source: Hive MLS #100298938 Report a problem
    9/18/2021Pending sale$384,900$186/sqft
    Source: Hive MLS #100290884 Report a problem
    9/16/2021Listed for sale$384,900+45.2%$186/sqft
    Source: Hive MLS #100290884 Report a problem
    5/26/2006Sold$265,000+10.9%$128/sqft
    Source: Public Record Report a problem
    3/7/2006Sold$239,000$116/sqft
    Source: Public Record Report a problem

    Public tax history

    YearProperty taxesTax assessment
    2025$1,804 +13%$463,300 +56.6%
    2024$1,596 +0.3%$295,800
    2023$1,592 -0.9%$295,800
    2022$1,607 -1.3%$295,800
    2021$1,628 +9.4%$295,800 +25.8%
    2020$1,488 $235,200
    2019$1,488 $235,200 +5.8%
    2018$1,488 +5.8%$222,300
    2017$1,406 +20%$222,300 +31.5%
    2016$1,172 +7.6%$169,100
    2015$1,089 +1.7%$169,100
    2014$1,070 $169,100
    2013-- $169,100
    2012-- $169,100 -30.5%
    2011-- $243,350
    2010-- $243,350
    2009-- --
    2008-- --
    2007-- --
    Find assessor info on the county website

    Neighborhood: Sea Breeze

    Nearby schools

    GreatSchools rating
    Schools provided by the listing agent
    • Elementary: Carolina Beach
    • Middle: Murray
    • High: Ashley

    Source: Hive MLS. This data may not be complete. We recommend contacting the local school district to confirm school assignments for this home.

    Get a cash offer in 3 minutes
    Find out how much your home could sell for in as little as 3 minutes with a no-obligation cash offer.
    Estimated market value
    $502,600
    Get a cash offer in 3 minutes
    Find out how much your home could sell for in as little as 3 minutes with a no-obligation cash offer.
    Estimated market value
    $502,600