Skip main navigation
Sold
  • $315,000

    712 Old Worthsville Rd, Greenwood, IN 46143

    3beds
    1,772sqft
    Residential, Single Family Residence
    Built in 1965
    0.94 Acres Lot
    $329,600 Zestimate®
    $178/sqft
    $1,916 Estimated rent

    Home value

    $329,600

    $313,000 - $349,000

    $1,916/mo

    Zestimate® history
    Loading
    Loading...

    Owner options

    List your home for rent

    $1,916/mo

    Rent Zestimate®

    Find your next renter with Zillow Rental Manager. Plus, with online applications, you can quickly screen prospective tenants – for free.

    Learn more

    $1,916/mo

    Rent Zestimate®

    Refinance and save

    $1,920/mo

    Est. payment

    Refinancing to a lower rate could help reduce your monthly payments and save thousands over the life of the loan.

    See today's rates

    $1,920/mo

    Est. payment

    Explore your selling options

    Work with a Zillow partner agent

    Leverage their expertise and Zillow's premium Showcase listings to get your home seen by more buyers.

    Get started

    List with your own agent

    Get your home in front of millions of buyers by listing it on Zillow.

    Learn how to do it

    Sell it yourself

    Take full control of how buyers see your home on Zillow by listing For Sale by Owner (FSBO).

    List your home

    What's special


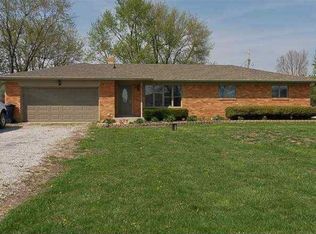
    Discover your slice of paradise in this charming ranch-style haven nestled on nearly an acre of lush greenery. This delightful abode boasts three cozy bedrooms and two full baths, offering comfort and functionality. Step inside and be greeted by the warm embrace of hardwood floors in the formal living room, an ideal space for entertaining guests or enjoying quiet evenings. With its rustic wood-burning fireplace and eye-catching wood beams, the family room beckons you to curl up with a good book or share laughter with loved ones. The heart of this home lies in its well-appointed kitchen, complete with a breakfast nook for casual dining and a pantry to keep your culinary treasures organized. All appliances are included, making your transition seamless. With convenient shelving, the laundry room ensures household chores are a breeze. Retreat to the primary bedroom, where a sitting area awaits, perfect for your morning coffee or evening relaxation. Two additional spacious bedrooms share a full bath, providing ample room for family or guests. Step outside to find your own private oasis. A generously sized 20x25 concrete patio sets the stage for al fresco dining and summer barbecues. The finished two-car garage offers secure parking, while a charming mini barn adds extra storage or potential for your hobbies. Recent updates include a tankless water heater, well pump, water lines, water softener, new windows, a new roof, and leaf filters on gutters, ensuring this home is ready for your immediate enjoyment. With its huge yard and thoughtful amenities, this property is not just a house - it's a home waiting to create lasting memories.

    Zillow last checked:

    Listing updated:

    Listed by:

    Jamie Suchotzky 317-551-9589,

    Red Hot, REALTORS LLC

    Bought with:

    Jamie Suchotzky

    Red Hot, REALTORS LLC

    Source: MIBOR as distributed by MLS GRID,MLS#: 21994536MLS Logo

    Facts & features

    Interior

    Bedrooms & bathrooms
    • Bedrooms: 3
    • Bathrooms: 2
    • Full bathrooms: 2
    • Main level bathrooms: 2
    • Main level bedrooms: 3
    Primary bedroom
    • Features: Carpet
    • Level: Main
    • Area: 288 Square Feet
    • Dimensions: 12x24
    Bedroom 2
    • Features: Carpet
    • Level: Main
    • Area: 110 Square Feet
    • Dimensions: 10x11
    Bedroom 3
    • Features: Carpet
    • Level: Main
    • Area: 252 Square Feet
    • Dimensions: 14x18
    Family room
    • Features: Carpet
    • Level: Main
    • Area: 234 Square Feet
    • Dimensions: 13x18
    Kitchen
    • Features: Hardwood
    • Level: Main
    • Area: 192 Square Feet
    • Dimensions: 12x16
    Laundry
    • Features: Vinyl
    • Level: Main
    • Area: 70 Square Feet
    • Dimensions: 07x10
    Living room
    • Features: Hardwood
    • Level: Main
    • Area: 221 Square Feet
    • Dimensions: 13x17
    Heating
    • Forced Air
    Cooling
    • Has cooling: Yes
    Appliances
    • Included: Dishwasher, Disposal, MicroHood, Gas Oven, Refrigerator, Water Softener Owned
    • Laundry: Laundry Room
    Features
    • Attic Access, Ceiling Fan(s), Hardwood Floors, Pantry
    • Flooring: Hardwood
    • Windows: Windows Vinyl, Wood Work Painted
    • Has basement: No
    • Attic: Access Only
    Interior area
    • Total structure area: 1,772
    • Total interior livable area: 1,772 sqft

    Property

    Parking
    • Total spaces: 2
    • Parking features: Attached
    • Attached garage spaces: 2
    • Details: Garage Parking Other(Garage Door Opener)
    Features
    • Levels: One
    • Stories: 1
    • Patio & porch: Patio
    Lot
    • Size: 0.94 Acres
    • Features: Mature Trees
    Details
    • Additional structures: Barn Mini
    • Parcel number: 410507014022000030
    • Horse amenities: None

    Construction

    Type & style
    • Home type: SingleFamily
    • Architectural style: Ranch
    • Property subtype: Residential, Single Family Residence
    Materials
    • Brick, Vinyl Siding
    • Foundation: Crawl Space
    Condition
    • Updated/Remodeled
    • New construction: No
    • Year built: 1965

    Utilities & green energy

    • Water: Private Well

    Community & HOA

    Community
    • Subdivision: Lehigh Acres
    HOA
    • Has HOA: No
    Location
    • Region: Greenwood

    Financial & listing details

    • Price per square foot: $178/sqft
    • Annual tax amount: $1,716
    • Date on market: 8/6/2024
    • Cumulative days on market: 16 days

    Price history

    DateEventPrice
    10/4/2024Sold$315,000-1.6%$178/sqft
    Source: MIBOR as distributed by MLS GRID #21994536 Report a problem
    8/22/2024Pending sale$320,000$181/sqft
    Source: MIBOR as distributed by MLS GRID #21994536 Report a problem
    8/17/2024Price change$320,000-1.5%$181/sqft
    Source: MIBOR as distributed by MLS GRID #21994536 Report a problem
    8/6/2024Listed for sale$325,000$183/sqft
    Source: MIBOR as distributed by MLS GRID #21994536 Report a problem

    Public tax history

    Tax history is unavailable.

    Neighborhood: 46143

    Nearby schools

    GreatSchools rating
    Get a cash offer in 3 minutes
    Find out how much your home could sell for in as little as 3 minutes with a no-obligation cash offer.
    Estimated market value
    $329,600
    Get a cash offer in 3 minutes
    Find out how much your home could sell for in as little as 3 minutes with a no-obligation cash offer.
    Estimated market value
    $329,600