Skip main navigation
Sold for $950,000
  • $950,000

    712 Orange Street, New Haven, CT 06511

    7beds
    3,462sqft
    Multi Family
    Built in 1890
    -- sqft lot
    $1,118,700 Zestimate®
    $274/sqft
    $3,860 Estimated rent

    Home value

    $1,118,700

    $1.04M - $1.21M

    $3,860/mo

    Zestimate® history
    Loading
    Loading...

    Owner options

    List your home for rent

    $3,860/mo

    Rent Zestimate®

    Find your next renter with Zillow Rental Manager. Plus, with online applications, you can quickly screen prospective tenants – for free.

    Learn more

    $3,860/mo

    Rent Zestimate®

    Refinance and save

    $6,745/mo

    Est. payment

    Refinancing to a lower rate could help reduce your monthly payments and save thousands over the life of the loan.

    See today's rates

    $6,745/mo

    Est. payment

    Explore your selling options

    Work with a Zillow partner agent

    Leverage their expertise and Zillow's premium Showcase listings to get your home seen by more buyers.

    Get started

    List with your own agent

    Get your home in front of millions of buyers by listing it on Zillow.

    Learn how to do it

    Sell it yourself

    Take full control of how buyers see your home on Zillow by listing For Sale by Owner (FSBO).

    List your home

    What's special

    Private entranceSun roomPeabody museumGorgeous hardwoodEast rock parkOversized pantry areasStained glass windows
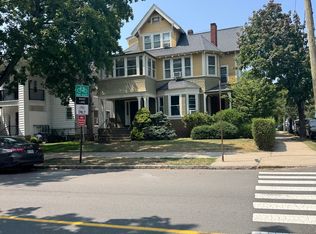
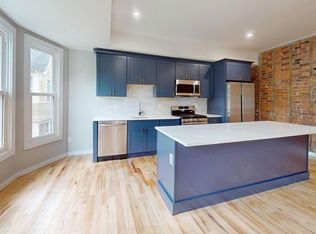
    This is the heart-of-East-Rock "forever home" you've been waiting for! Easy walk to Yale, downtown, East Rock Park, Peabody Museum, Music Together, Yale Playgroup, many fine shops & restaurants. Around the corner from East Rock Biking Group meet-up at P&M Market. For commuters, a 2-min drive to I-91/I-95. Architect-renovated 3-story, 4-5-BR, 2.5 bath 2700+ sq ft owner's unit is a mansion unto itself, graced with gorgeous hardwood, stained glass windows, copper trim and other exquisite details. 1st floor front room is part of owner's unit, offering home office or 1st floor BR space w/private entrance. On the expansive 2nd floor, open-flow bookshelf-lined living room leads to a huge dining room made for parties, lovely kitchen w/oversized pantry areas (+ high-power appliances that make cooking for those parties a breeze!), sun room, sitting room/study/small BR, half-bath, and a primary bedroom suite with ensuite full bath + dressing room. 3rd floor features 2 more large bedrooms, another full bath, & some fun reading nooks/study areas. Quality storm windows + dual furnace set-up for owner's unit allows efficient, super-cozy heat. 3-BR, 1.5 bath tenant unit on back 2/3 of 1st floor generates $2800/month in income, or offers perfect space for a multi-generational family. Note side door for tenants has its own address (60 Cottage). Unfinished full-height basement is clean & dry, ready to be finished out if more space were ever needed. Come make this stunning home yours! Improvements are coming to Orange Street! Plans are in the works to widen sidewalks to reduce traffic/noise & improve outdoor dining. This great neighborhood will get even better to live in!

    Zillow last checked:

    Listing updated:

    Listed by:

    Rebecca Weiner 203-687-8227,

    Betsy Grauer Realty, Inc 203-787-3434,

    Ellen Kannatt 203-787-3434,

    Betsy Grauer Realty, Inc

    Bought with:

    Izabela Blackwood

    Pearce Real Estate

    Source: Smart MLS,MLS#: 24011329MLS Logo

    Facts & features

    Interior

    Bedrooms & bathrooms
    • Bedrooms: 7
    • Bathrooms: 5
    • Full bathrooms: 3
    • 1/2 bathrooms: 2
    Heating
    • Hot Water, Radiator, Natural Gas
    Cooling
    • Ceiling Fan(s)
    Appliances
    • Included: Gas Water Heater, Water Heater
    • Laundry: In Basement, In Unit
    Features
    • Smart Thermostat
    • Doors: Storm Door(s)
    • Windows: Storm Window(s), Thermopane Windows
    • Basement: Full,Unfinished,Storage Space,Interior Entry,Liveable Space,Concrete
    • Attic: Access Via Hatch
    • Has fireplace: No
    Interior area
    • Total structure area: 3,462
    • Total interior livable area: 3,462 sqft
    • Finished area above ground: 3,462

    Property

    Parking
    • Total spaces: 4
    • Parking features: Detached, Driveway, Private, Paved, Asphalt
    • Garage spaces: 2
    • Has uncovered spaces: Yes
    Accessibility
    • Accessibility features: Exterior Curb Cuts, Multiple Entries/Exits
    Features
    • Patio & porch: Porch
    • Exterior features: Sidewalk, Rain Gutters, Garden, Lighting
    • Has view: Yes
    • View description: City
    • Waterfront features: Walk to Water
    Lot
    • Size: 7,405 sqft
    • Features: Corner Lot, Level
    Details
    • Parcel number: 1247535
    • Zoning: RM2

    Construction

    Type & style
    • Home type: MultiFamily
    • Architectural style: Units on different Floors
    • Property subtype: Multi Family
    Materials
    • Clapboard, Cedar
    • Foundation: Brick/Mortar, Masonry
    • Roof: Asphalt
    Condition
    • New construction: No
    • Year built: 1890

    Utilities & green energy

    • Sewer: Public Sewer
    • Water: Public
    Green energy
    • Energy efficient items: Thermostat, Doors, Windows

    Community & neighborhood

    Security
    • Security features: Security System
    Community
    • Community features: Lake, Library, Park, Playground, Pool, Near Public Transport, Shopping/Mall, Tennis Court(s)
    Location
    • Region: New Haven
    • Subdivision: East Rock

    Price history

    DateEventPrice
    6/28/2024Sold$950,000+5.6%$274/sqft
    Source: Smart MLS #24011329 Report a problem
    5/20/2024Pending sale$899,500$260/sqft
    Source: Smart MLS #24011329 Report a problem
    5/12/2024Listed for sale$899,500+20.7%$260/sqft
    Source: Smart MLS #24011329 Report a problem
    6/1/2021Sold$745,000+249.8%$215/sqft
    Source: Smart MLS #170375810 Report a problem
    8/29/1990Sold$213,000-14.8%$62/sqft
    Source: Public Record Report a problem
    3/7/1989Sold$250,000$72/sqft
    Source: Public Record Report a problem

    Public tax history

    YearProperty taxesTax assessment
    2025$18,975 +2.3%$481,600
    2024$18,542 +3.5%$481,600
    2023$17,916 -6.4%$481,600
    2022$19,144 +11%$481,600 +22.6%
    2021$17,244 $392,980
    2020$17,244 +2.1%$392,980
    2019$16,890 $392,980
    2018$16,890 +5.5%$392,980 -5.1%
    2017$16,013 -3%$413,980 +4.2%
    2016$16,512 $397,390
    2015$16,512 $397,390
    2014$16,512 +1.8%$397,390
    2013$16,214 +4.9%$397,390
    2012$15,451 -2.9%$397,390 +9.6%
    2011$15,915 $362,530
    2010$15,915 +4%$362,530
    2009$15,302 +59.3%$362,530 +59.3%
    2007$9,603 +10.5%$227,514 +17.4%
    2006$8,690 +13.5%$193,760
    2004$7,659 +2.6%$193,760
    2003$7,466 +48.5%$193,760 +34.6%
    2000$5,029 $143,900

    Find assessor info on the county website

    Neighborhood: East Rock

    Nearby schools

    GreatSchools rating
    Schools provided by the listing agent
    • Elementary: East Rock
    • High: Wilbur Cross

    Source: Smart MLS. This data may not be complete. We recommend contacting the local school district to confirm school assignments for this home.

    Get pre-qualified for a loan
    At Zillow Home Loans, we can pre-qualify you in as little as 5 minutes with no impact to your credit score.

    An equal housing lender. NMLS #10287.

    Sell for more on Zillow
    Get a Zillow Showcase℠ listing at no additional cost and you could sell for .
    $1,118,700
    2% more
    +$22,374
    With Zillow Showcase(estimated)
    $1,141,074