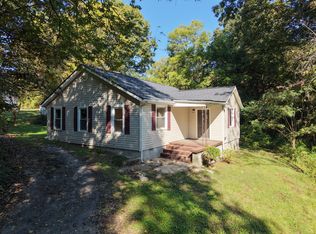
TWO houses for ONE price = A GREAT INVESTMENT!! In Rossville, GA, at the foot of historic Missionary Ridge, this listing with numerous possibilities including short-term rental! There are two separate houses on a 1.3 acre lot! Either - or both - houses could be used for SHORT-TERM RENTAL! Both houses are VACANT and easy to show. This is actually an ideal location for short term rental being close to popular Civil War historic sites and a straight shot (10-12 minutes) to downtown Chattanooga! You could live in one house and rent the other; rent out both houses; have a multi-generational family compound, or build additional properties for a large rental portfolio. The houses have separate addresses and separate driveways.
HOUSE #1 - 712 Orchard Terrace; vacant; built 1947; 2 bed 1 bath; new insulated windows throughout; new roof in 2018; elegant crystal doorknobs; 1048 SF; semi-finished 952 SF basement; attached 1-car garage; detached 1-car garage/storage shed.
HOUSE #2 - 815 N. Oakwood St; vacant; built 1947; 2 bed 1 bath; 1157 SF; separate driveway.
This property has great curb appeal. Both houses are completely livable, in good shape, and would be great with a little cosmetic updating. This property has been in the same family for multiple generations and both houses were built by them. The basement in House #1 could be finished out and occupied. It is already divided into rooms and has electricity, light fixtures, plumbing, a kitchen and full bathroom; and it has a separate entrance. Including the basement, there is the possibility for 3 rental units. There is also enough land to build several additional structures making a sizable rental portfolio or family compound. Don't miss this one. Both houses are vacant and can be shown anytime; schedule appointment through Broker Bay. Please feel free to show for backup offers.
Sold for $247,000
$247,000
712 Orchard Ter, Rossville, GA 30741
5beds
2,024sqft
Single Family Residence
Built in 1947
1.3 Acres Lot
$256,400 Zestimate®
$122/sqft
$2,367 Estimated rent
Home value
$256,400
$205,000 - $321,000
$2,367/mo
Zestimate® history
Owner options
List your home for rent
$2,367/mo
Rent Zestimate®
Find your next renter with Zillow Rental Manager. Plus, with online applications, you can quickly screen prospective tenants – for free.
$2,367/mo
Rent Zestimate®
Refinance and save
$1,629/mo
Est. payment
Refinancing to a lower rate could help reduce your monthly payments and save thousands over the life of the loan.
$1,629/mo
Est. payment
Explore your selling options
Work with a Zillow partner agent
Leverage their expertise and Zillow's premium Showcase listings to get your home seen by more buyers.
Get startedList with your own agent
Get your home in front of millions of buyers by listing it on Zillow.
Learn how to do itSell it yourself
Take full control of how buyers see your home on Zillow by listing For Sale by Owner (FSBO).
List your homeWhat's special
Zillow last checked:
Listing updated:
Listed by:
Marcia P Casteel 423-838-1351,
Keller Williams Realty
Bought with:
Nathan Torgerson, 323740
Keller Williams Realty
Source: Greater Chattanooga Realtors,MLS#: 1503009
Facts & features
Interior
Bedrooms & bathrooms
- Bedrooms: 5
- Bathrooms: 2
- Full bathrooms: 2
Bedroom
- Level: First
Bedroom
- Level: First
Bathroom
- Level: First
Kitchen
- Level: First
Laundry
- Level: First
Living room
- Level: First
Heating
- Central, Electric
Cooling
- Central Air, Electric
Appliances
- Included: Dishwasher, Electric Range, Electric Water Heater, Free-Standing Electric Range, Refrigerator, Washer/Dryer, Water Heater
- Laundry: Electric Dryer Hookup, Laundry Room, Main Level, Washer Hookup
Features
- Eat-in Kitchen, Laminate Counters, Primary Downstairs, Storage, Tub/shower Combo
- Flooring: Hardwood, Linoleum
- Windows: Double Pane Windows, Insulated Windows, Vinyl Frames
- Basement: Full,Partially Finished
- Number of fireplaces: 1
- Fireplace features: Living Room
Interior area
- Total structure area: 2,024
- Total interior livable area: 2,024 sqft
- Finished area above ground: 2,205
Property
Parking
- Total spaces: 1
- Parking features: Concrete, Driveway, Garage Door Opener, Garage Faces Front
- Attached garage spaces: 1
Features
- Levels: One
- Patio & porch: Covered, Porch - Covered
- Exterior features: Private Entrance, Rain Gutters, Storage
- Pool features: None
- Spa features: None
- Fencing: Chain Link,Partial
- Waterfront features: Stream
Lot
- Size: 1.3 Acres
- Features: Gentle Sloping, Level
Details
- Additional structures: Garage(s), Outbuilding
- Parcel number: 0205 170
- Special conditions: Probate Listing
Construction
Type & style
- Home type: SingleFamily
- Architectural style: Ranch
- Property subtype: Single Family Residence
Materials
- Vinyl Siding
- Foundation: Stone
- Roof: Composition,Shingle
Condition
- New construction: No
- Year built: 1947
Utilities & green energy
- Sewer: Septic Tank
- Water: Public
- Utilities for property: Cable Available, Electricity Connected, Phone Available, Water Connected
Community & HOA
Community
- Features: None
- Subdivision: Asterwood
HOA
- Has HOA: No
Location
- Region: Rossville
Financial & listing details
- Price per square foot: $122/sqft
- Tax assessed value: $317,443
- Annual tax amount: $1,783
- Date on market: 11/11/2024
- Listing terms: Cash,Conventional,FHA,VA Loan
- Inclusions: In each house, water heater, range, refrigerator, dishwasher.
- Road surface type: Concrete
Price history
| Date | Event | Price |
|---|---|---|
| 12/23/2025 | Listing removed | $1,600$1/sqft |
Source: Zillow Rentals Report a problem | ||
| 11/15/2025 | Listed for rent | $1,600$1/sqft |
Source: Zillow Rentals Report a problem | ||
| 5/27/2025 | Sold | $247,000-10.1%$122/sqft |
Source: Greater Chattanooga Realtors #1503009 Report a problem | ||
| 5/16/2025 | Pending sale | $274,900$136/sqft |
Source: Greater Chattanooga Realtors #1503009 Report a problem | ||
| 4/20/2025 | Contingent | $274,900$136/sqft |
Source: Greater Chattanooga Realtors #1503009 Report a problem | ||
| 4/5/2025 | Price change | $274,900-8.1%$136/sqft |
Source: Greater Chattanooga Realtors #1503009 Report a problem | ||
| 3/2/2025 | Price change | $299,000-8%$148/sqft |
Source: Greater Chattanooga Realtors #1503009 Report a problem | ||
| 11/11/2024 | Listed for sale | $325,000$161/sqft |
Source: Greater Chattanooga Realtors #1503009 Report a problem | ||
Public tax history
| Year | Property taxes | Tax assessment |
|---|---|---|
| 2025 | $2,768 +162.9% | $126,977 +40.6% |
| 2024 | $1,053 +2.7% | $90,295 +4.9% |
| 2023 | $1,025 +37.6% | $86,094 +21.4% |
| 2022 | $745 +42.4% | $70,935 +47% |
| 2021 | $523 +14.4% | $48,243 +12.2% |
| 2020 | $457 -1.6% | $43,000 |
| 2019 | $464 -24.5% | $43,000 |
| 2018 | $615 +26.1% | $43,000 +4.6% |
| 2017 | $488 | $41,125 +54.3% |
| 2016 | $488 +48.9% | $26,651 -26.8% |
| 2015 | $328 -67.2% | $36,420 |
| 2014 | $998 | $36,420 |
| 2013 | $998 | $36,420 |
| 2012 | -- | -- |
| 2011 | -- | -- |
| 2010 | -- | -- |
| 2009 | -- | -- |
Find assessor info on the county website
Neighborhood: 30741
Nearby homes
- $6,500-- bd-- ba-- sqftOrchard Ter, Rossville, GA 30741Off Market
- $191,200-- bd2 ba1.4k sqft710 Orchard Ter, Rossville, GA 30741Off Market
- $270,0003 bd3 ba1.5k sqft712 N Oakwood St, Rossville, GA 30741Sold

- $1,6503 bd1 ba1.1k sqft815 N Oakwood St, Rossville, GA 30741For Rent
- $155,800-- bd2 ba1.4k sqft709 Orchard Ter, Rossville, GA 30741Off Market
- $468,3003 bd4 ba3.3k sqft702 Orchard Ter, Rossville, GA 30741Off Market
- $155,800-- bd1 ba1.7k sqft711 Orchard Ter, Rossville, GA 30741Off Market
- $83,000-- bd1 ba898 sqft703 Orchard Ter, Rossville, GA 30741Sold
Nearby schools
GreatSchools rating
- 3/10Rossville Elementary SchoolGrades: PK-5Distance: 2.3 mi
- 4/10Rossville Middle SchoolGrades: 6-8Distance: 1.6 mi
- 4/10Ridgeland High SchoolGrades: 9-12Distance: 3.5 mi
Schools provided by the listing agent
- Elementary: Rossville Elementary
- Middle: Rossville Middle
- High: Ridgeland High School
Source: Greater Chattanooga Realtors. This data may not be complete. We recommend contacting the local school district to confirm school assignments for this home.
Get a cash offer in 3 minutes
Find out how much your home could sell for in as little as 3 minutes with a no-obligation cash offer.
Estimated market value
$256,400
Get a cash offer in 3 minutes
Find out how much your home could sell for in as little as 3 minutes with a no-obligation cash offer.
Estimated market value
$256,400
- Georgia
- Walker County
- Rossville
- 30741
- 712 Orchard Ter
