Welcome to 712 Owl Hollow Rd, where the best of West Knoxville is right outside your door.
Tucked into the established Hidden Valley neighborhood, this home offers the kind of location that makes everyday life easier--close enough to enjoy the restaurants, boutique shopping and local favorites of Cedar Bluff, Bearden and Kingston Pike corridors, while still giving you the feeling of being tucked away from the hustle.
When it's time to get outside, nearby parks and greenways make it easy to trade the car for a walk, run or afternoon outdoors. Walker Springs Park and the Ten Mile Creek Greenway are close by for everyday recreation, while the expansive trails, playgrounds, sports facilities and Tennessee River views at Lakeshore Park give you another place to spend a Saturday morning or unwind after work.
You'll also appreciate the convenience of having major shopping and dining destinations throughout West Knoxville within easy reach, along with Parkwest Medical Center nearby for everyday healthcare and more specialized medical needs. Families will find access to great Knox County schools in the surrounding area as well.
Recent updates include brand new windows, refinished hardwood floors, fresh paint, plus brand new kitchen, brand new appliances and updated bathrooms!
All of this giving the home a fresh, move-in-ready feel while maintaining the character and comfort that make this home so appealing.
Whether you're looking for a place to settle in, room to grow, or simply a home in one of Knoxville's most convenient areas, this would be worth a closer look.
Come see what West Knoxville living looks like & schedule your private showing today.
Active
$400,000
712 Owl Hollow Rd, Knoxville, TN 37923
4beds
2,000sqft
Single Family Residence
Built in 1968
0.37 Acres Lot
$-- Zestimate®
$200/sqft
$-- HOA
What's special
- 13 hours
- 229
- 55
Zillow last checked:
Listing updated:
Listed by:
Huy Vinh,
eXp Realty, LLC 888-519-5113,
Cory King 321-501-1953,
eXp Realty, LLC
Source: East Tennessee Realtors,MLS#: 1358140
Facts & features
Interior
Bedrooms & bathrooms
- Bedrooms: 4
- Bathrooms: 2
- Full bathrooms: 2
Rooms
- Room types: Bonus Room
Heating
- Heat Pump, Electric
Cooling
- Central Air
Appliances
- Included: Dishwasher, Range
Features
- Eat-in Kitchen, Bonus Room
- Flooring: Carpet, Hardwood, Vinyl
- Basement: Finished
- Number of fireplaces: 1
- Fireplace features: Brick, Gas Log
Interior area
- Total structure area: 2,000
- Total interior livable area: 2,000 sqft
Property
Parking
- Total spaces: 1
- Parking features: Garage
- Garage spaces: 1
Features
- Has view: Yes
- View description: Other
Lot
- Size: 0.37 Acres
- Features: Level
Details
- Additional structures: Storage
- Parcel number: 119CA018
Construction
Type & style
- Home type: SingleFamily
- Architectural style: Traditional
- Property subtype: Single Family Residence
- Attached to another structure: Yes
Materials
- Vinyl Siding, Frame
Condition
- Year built: 1968
Utilities & green energy
- Sewer: Public Sewer
- Water: Public
Community & HOA
Community
- Subdivision: Hidden Valley Unit 4
HOA
- Has HOA: No
Location
- Region: Knoxville
Financial & listing details
- Price per square foot: $200/sqft
- Tax assessed value: $221,400
- Annual tax amount: $860
- Date on market: 10/8/2026
Estimated market value
Not available
Estimated sales range
Not available
Not available
Price history
| Date | Event | Price |
|---|---|---|
| 10/8/2026 | Listed for sale | $400,000+185.9%$200/sqft |
Source:  East Tennessee Realtors #1358140 Report a problem East Tennessee Realtors #1358140 Report a problem | ||
| 10/31/2014 | Sold | $139,900$70/sqft |
Source: East Tennessee Realtors #900814 Report a problem | ||
| 9/25/2014 | Pending sale | $139,900$70/sqft |
Source: The Ferguson Realty Company #900814 Report a problem | ||
| 9/17/2014 | Listed for sale | $139,900+6.1%$70/sqft |
Source: The Ferguson Realty Company #900814 Report a problem | ||
| 11/25/2013 | Sold | $131,900$66/sqft |
Source: Public Record Report a problem | ||
Public tax history
| Year | Property taxes | Tax assessment |
|---|---|---|
| 2025 | $860 | $55,350 |
| 2024 | $860 | $55,350 |
| 2023 | $860 | $55,350 |
| 2022 | $860 +7.4% | $55,350 +46.4% |
| 2021 | $801 | $37,800 -75% |
| 2020 | $801 | $151,200 |
| 2019 | $801 | $151,200 +9.7% |
| 2018 | $801 | $137,800 +264.6% |
| 2017 | $801 +0.3% | $37,800 |
| 2016 | $799 | -- |
| 2015 | $799 | -- |
| 2014 | $799 0% | -- |
| 2013 | $799 -54.3% | -- |
| 2012 | $1,750 | -- |
| 2011 | $1,750 | $36,300 |
| 2010 | $1,750 | $36,300 |
| 2009 | $1,750 +40.8% | $36,300 +60.6% |
| 2008 | $1,243 | $22,600 |
| 2007 | $1,243 | $22,600 |
| 2006 | $1,243 | $22,600 |
| 2005 | $1,243 -1.9% | $22,600 +7.2% |
| 2004 | $1,267 +6.2% | $21,075 |
| 2003 | $1,193 | $21,075 |
| 2002 | -- | $21,075 |
| 2001 | -- | $21,075 +8.2% |
| 2000 | -- | $19,475 |
Find assessor info on the county website
Monthly payment
Est. payment
Payment breakdown
Explore the cost of this home by adjusting the details. Changes won't be saved.Climate risks
Neighborhood: 37923
Nearby schools
Schools provided by the listing agent
- Elementary: Cedar Bluff Intermediate
- Middle: Cedar Bluff
- High: Hardin Valley Academy
Source: East Tennessee Realtors. This data may not be complete. We recommend contacting the local school district to confirm school assignments for this home.
Similar homes
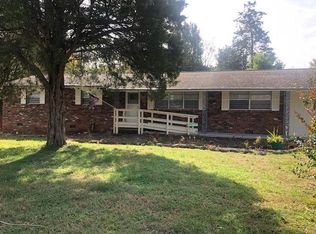
- $425,0004 bd3 ba2.5k sqft1520 Hightop Trl, Knoxville, TN 37923For Sale

 MLS ID #3598381, Greg Scribner. RealTracs MLS as distributed by MLS GRID
 - $429,9004 bd3 ba1.9k sqft717 Schenley Rd, Knoxville, TN 37923Active

 MLS ID #1354500, Katie M Beeler, Knox Native Real Estate. East Tennessee Realtors
 - $377,0004 bd3 ba1.6k sqft508 Bromley Ln, Knoxville, TN 37923Active
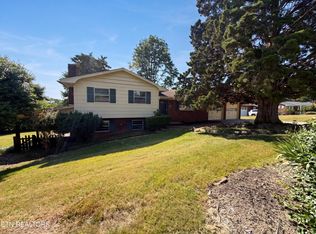 MLS ID #1342451, Karen Albright, Opendoor Brokerage, LLC. East Tennessee Realtors
 - $355,0004 bd3 ba2.2k sqft1232 Wallingford Rd, Knoxville, TN 37923Active
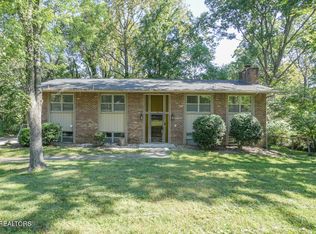 MLS ID #1355201, Dwight Price, The Dwight Price Group Realty Executives Associates. East Tennessee Realtors
 - $425,0003 bd3 ba2.1k sqft1413 Overton Ln, Knoxville, TN 37923ActiveMLS ID #1356754, Lori Price, LPT Realty, LLC. East Tennessee Realtors
- $389,0004 bd2 ba1.3k sqft8718 Gleason Dr, Knoxville, TN 37923ActiveMLS ID #1352568, Andy Pifer, Honors Real Estate Services LLC. East Tennessee Realtors
- $455,0005 bd2 ba2.3k sqft1201 Foxcrolf Dr, Knoxville, TN 37923For SaleMLS ID #3544591, April Ganser. RealTracs MLS as distributed by MLS GRID
- $347,5004 bd2 ba1.2k sqft1033 Ruskin Dr, Knoxville, TN 37923ActiveMLS ID #1351523, Tim Hathaway, The A Team at Realty Executives. East Tennessee Realtors
- $370,0004 bd3 ba2k sqft2317 Roundtree Rd, Knoxville, TN 37923For SaleMLS ID #3251422, Jeff Grebe. RealTracs MLS as distributed by MLS GRID
- $370,0002 bd2 ba1.1k sqft8752 Gleason Dr, Knoxville, TN 37923For SaleMLS ID #3610193, Mary Beth Fox. RealTracs MLS as distributed by MLS GRID
- $353,0003 bd2 ba1.7k sqft2462 Glen Meadow Rd, Knoxville, TN 37909ActiveMLS ID #1358175, Elena Yakubov, Wallace. East Tennessee Realtors
- $479,9004 bd3 ba2.2k sqft1914 Northwood Dr, Knoxville, TN 37923ActiveMLS ID #1349402, Will Shankles, Realty Executives Associates. East Tennessee Realtors
- $460,0005 bd3 ba2.3k sqft1819 Northwood Dr, Knoxville, TN 37923ActiveMLS ID #1348116, Kathy Pryputniewicz, Redfin. East Tennessee Realtors
- $425,0003 bd2 ba1.1k sqft536 Chisholm Trl, Knoxville, TN 37919ActiveMLS ID #1355898, Courtney Allen, Keller Williams Properties. East Tennessee Realtors
- $424,0003 bd3 ba1.8k sqft9145 Fairhaven Pl, Knoxville, TN 37931ActiveMLS ID #1355893, Amira DeSa, Harb DeSa Realty. East Tennessee Realtors
- $369,0002 bd2 ba1.5k sqft1143 Webster Groves Ln, Knoxville, TN 37909ActiveMLS ID #1357982, Jamie Seal, Keller Williams Signature. East Tennessee Realtors
- $339,9003 bd2 ba1.2k sqft2444 Honey Grove Ln, Knoxville, TN 37923ActiveMLS ID #1356960, Ivann Garcia, Sexton Real Estate Services, Inc.. East Tennessee Realtors
- $414,0004 bd3 ba2.4k sqft1120 Harrogate Dr, Knoxville, TN 37923ActiveMLS ID #1347542, Leigh Ann Butcher, Realty Executives Associates. East Tennessee Realtors
- $430,0003 bd3 ba2k sqft1506 Secretariat Blvd, Knoxville, TN 37931ActiveMLS ID #1353224, Jean Chung, Realty Executives Associates. East Tennessee Realtors
