Welcome to 712 Parkridge Drive in Galt, a rare opportunity to own a spacious single-story home in one of the area's most desirable neighborhoods. Offering nearly 3,100 square feet, this thoughtfully designed residence features an exceptional floor plan with a formal living room, elegant dining room, and an oversized family room with a cozy fireplace perfect for both everyday living and entertaining. The chef's kitchen is the heart of the home, complete with a center island, gas cooktop, abundant cabinetry, and a bright breakfast nook. The expansive primary suite offers a private retreat with a sitting area, large ensuite bath featuring a sunken tub, separate shower stall, and generous space to unwind. Three additional bedrooms and a dedicated laundry room provide comfort and functionality for any lifestyle. Enjoy a low-maintenance backyard with turf, concrete patio, covered outdoor space, and RV access with gateideal for all your toys and gatherings. A 3-car garage adds even more convenience and storage. Located just minutes from Highway 99, shopping centers, dining, parks, and top-rated schools, this home offers the perfect blend of space, comfort, and location. A true must-see!
Closed
$810,000
712 Parkridge Dr, Galt, CA 95632
4beds
3,099sqft
Single Family Residence
Built in 2016
9,975 Square Feet Lot
$814,700 Zestimate®
$261/sqft
$4,456 Estimated rent
Home value
$814,700
$741,000 - $896,000
$4,456/mo
Zestimate® history
Owner options
List your home for rent
$4,456/mo
Rent Zestimate®
Find your next renter with Zillow Rental Manager. Plus, with online applications, you can quickly screen prospective tenants – for free.
$4,456/mo
Rent Zestimate®
Refinance and save
$5,196/mo
Est. payment
Refinancing to a lower rate could help reduce your monthly payments and save thousands over the life of the loan.
$5,196/mo
Est. payment
Explore your selling options
Work with a Zillow partner agent
Leverage their expertise and Zillow's premium Showcase listings to get your home seen by more buyers.
Get startedList with your own agent
Get your home in front of millions of buyers by listing it on Zillow.
Learn how to do itSell it yourself
Take full control of how buyers see your home on Zillow by listing For Sale by Owner (FSBO).
List your homeWhat's special
Cozy fireplaceCenter islandLarge ensuite bathGenerous space to unwindExpansive primary suiteOversized family roomExceptional floor plan
Zillow last checked:
Listing updated:
Listed by:
Samantha Tov DRE #01258764 916-947-4312,
Portfolio Real Estate,
Judy Cuong DRE #01309164 916-613-3339,
Portfolio Real Estate
Bought with:
Joshua Melano, DRE #02192089
Portfolio Real Estate
Source: MetroList Services of CA,MLS#: 226032178Originating MLS: MetroList Services, Inc.
Facts & features
Interior
Bedrooms & bathrooms
- Bedrooms: 4
- Bathrooms: 3
- Full bathrooms: 3
Rooms
- Room types: Master Bathroom, Master Bedroom, Dining Room, Family Room, Kitchen, Laundry, Living Room
Primary bedroom
- Features: Sitting Area
Primary bathroom
- Features: Shower Stall(s), Double Vanity, Soaking Tub, Walk-In Closet(s), Window
Dining room
- Features: Breakfast Nook, Formal Room, Bar, Dining/Family Combo, Space in Kitchen
Kitchen
- Features: Breakfast Area, Pantry Cabinet, Island w/Sink, Kitchen/Family Combo
Heating
- Central, Natural Gas
Cooling
- Ceiling Fan(s), Central Air
Appliances
- Included: Gas Cooktop, Range Hood, Dishwasher, Disposal, Microwave, Double Oven, Wine Refrigerator
- Laundry: Laundry Room, Cabinets, Hookups Only, Inside, Inside Room
Features
- Flooring: Carpet, Tile
- Number of fireplaces: 1
- Fireplace features: Family Room, Gas Log, Gas, Gas Starter
Interior area
- Total interior livable area: 3,099 sqft
Property
Parking
- Total spaces: 3
- Parking features: Attached, RV Possible, Garage Door Opener, Garage Faces Front, Driveway, Level Driveway/Sidewalks
- Attached garage spaces: 3
- Has uncovered spaces: Yes
Features
- Fencing: Back Yard,Wood,Fenced
Lot
- Size: 9,975 Square Feet
- Features: Shape Regular, Landscape Back, Landscape Front, Low Maintenance
Details
- Parcel number: 15007600220000
- Zoning description: R1C
- Special conditions: Standard
Construction
Type & style
- Home type: SingleFamily
- Architectural style: Contemporary
- Property subtype: Single Family Residence
Materials
- Stucco, Frame, Wood
- Foundation: Slab
- Roof: Tile
Condition
- Year built: 2016
Utilities & green energy
- Sewer: Public Sewer
- Water: Public, Meter on Site, Water District
- Utilities for property: Cable Available, Public, Sewer Connected & Paid, Internet Available, Underground Utilities, Natural Gas Connected
Community & HOA
Location
- Region: Galt
Financial & listing details
- Price per square foot: $261/sqft
- Tax assessed value: $790,704
- Annual tax amount: $9,963
- Price range: $810K - $810K
- Date on market: 3/18/2026
- Road surface type: Paved, Chip And Seal, Paved Sidewalk
Price history
| Date | Event | Price |
|---|---|---|
| 5/15/2026 | Sold | $810,000-1.1%$261/sqft |
Source: MetroList Services of CA #226032178 Report a problem | ||
| 4/2/2026 | Pending sale | $819,000$264/sqft |
Source: MetroList Services of CA #226032178 Report a problem | ||
| 3/18/2026 | Listed for sale | $819,000+48.9%$264/sqft |
Source: MetroList Services of CA #226032178 Report a problem | ||
| 8/4/2022 | Sold | $550,000+0.6%$177/sqft |
Source: Public Record Report a problem | ||
| 11/4/2016 | Sold | $546,500$176/sqft |
Source: Public Record Report a problem | ||
Public tax history
| Year | Property taxes | Tax assessment |
|---|---|---|
| 2025 | $9,963 +4.3% | $790,704 +2% |
| 2024 | $9,552 -5.3% | $775,200 +2% |
| 2023 | $10,083 +23.5% | $760,000 +27.2% |
| 2022 | $8,163 +0.3% | $597,647 +2% |
| 2021 | $8,138 +1% | $585,929 +1% |
| 2020 | $8,059 +2.3% | $579,922 +2% |
| 2019 | $7,879 +0.4% | $568,552 +2% |
| 2018 | $7,845 +3.5% | $557,404 +2% |
| 2017 | $7,577 +430.6% | $546,475 +2452.3% |
| 2016 | $1,428 | $21,411 |
Find assessor info on the county website
Neighborhood: 95632
Nearby homes
- $865,7004 bd3 ba3k sqft708 Parkridge Dr, Galt, CA 95632Off Market
- $822,8004 bd3 ba2.2k sqft716 Parkridge Dr, Galt, CA 95632Off Market
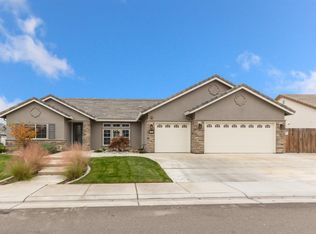
- $654,5004 bd2 ba2k sqft711 Need Ct, Galt, CA 95632Off Market

- $637,000-- bd-- ba-- sqft707 Need Ct, Galt, CA 95632Off Market
- $664,0004 bd2 ba1.9k sqft715 Need Ct, Galt, CA 95632Off Market
- $625,800-- bd-- ba-- sqft717 Parkridge Dr, Galt, CA 95632Off Market
- $733,5004 bd2 ba2.1k sqft713 Parkridge Dr, Galt, CA 95632Off Market
- $685,7004 bd2 ba1.9k sqft704 Parkridge Dr, Galt, CA 95632Off Market
Nearby schools
GreatSchools rating
- 6/10River Oaks Elementary SchoolGrades: K-6Distance: 0.4 mi
- 6/10Robert L McCaffrey Middle SchoolGrades: 7-8Distance: 1.1 mi
- 7/10Liberty Ranch High SchoolGrades: 9-12Distance: 1.5 mi
Get a cash offer in 3 minutes
Find out how much your home could sell for in as little as 3 minutes with a no-obligation cash offer.
Estimated market value
$814,700
Get a cash offer in 3 minutes
Find out how much your home could sell for in as little as 3 minutes with a no-obligation cash offer.
Estimated market value
$814,700
- California
- Sacramento County
- Galt
- 95632
- 712 Parkridge Dr
Nearby cities
Nearby zip codes
Other Galt Topics
