What an opportunity! This home checks off all those boxes that realtors love!
Awesome location (on the golf course in a gated community), new roof, hot water heater, updated electrical panel (2023!), hardi board siding! good bones: (nice size lot, spacious rooms, tons of storage). And then there's the fun details: simply amazing oversized FOUR car garage!, two masters, one up & one down!, newer SS appliances, plantation shutters, 3000+ sq ft, plus screened pool, huge covered patio! Cheerful sun room with windows. Double entry doors with leaded glass. Formal living room + huge family room with wood burning fireplace. Circular drive with pavers! Now you have the opportunity to add your personal touches to the interior & design it exactly like you want! Imagine the possibilities!
Closed
$502,000
712 Pelican Bay Dr, Daytona Beach, FL 32119
4beds
3,005sqft
Single Family Residence, Residential
Built in 1981
0.42 Acres Lot
$531,700 Zestimate®
$167/sqft
$3,764 Estimated rent
Home value
$531,700
$494,000 - $569,000
$3,764/mo
Zestimate® history
Owner options
List your home for rent
$3,764/mo
Rent Zestimate®
Find your next renter with Zillow Rental Manager. Plus, with online applications, you can quickly screen prospective tenants – for free.
$3,764/mo
Rent Zestimate®
Refinance and save
$4,359/mo
Est. payment
Refinancing to a lower rate could help reduce your monthly payments and save thousands over the life of the loan.
$4,359/mo
Est. payment
Explore your selling options
Work with a Zillow partner agent
Leverage their expertise and Zillow's premium Showcase listings to get your home seen by more buyers.
Get startedList with your own agent
Get your home in front of millions of buyers by listing it on Zillow.
Learn how to do itSell it yourself
Take full control of how buyers see your home on Zillow by listing For Sale by Owner (FSBO).
List your homeWhat's special
Screened poolHuge family roomSpacious roomsNice size lotUpdated electrical panelTons of storageCircular drive
Zillow last checked:
Listing updated:
Listed by:
Candy Jaworski 386-212-1578,
RE/MAX Signature
Bought with:
Tammy Shaver, 3500401
Redfin Corporation
Source: DBAMLS,MLS#: 1113644
Facts & features
Interior
Bedrooms & bathrooms
- Bedrooms: 4
- Bathrooms: 4
- Full bathrooms: 3
- 1/2 bathrooms: 1
Bedroom 1
- Description: Downstairs Master BR
- Level: Main
- Area: 270 Square Feet
- Dimensions: 15.00 x 18.00
Bedroom 2
- Description: Upstairs Master BR
- Level: Upper
- Area: 338 Square Feet
- Dimensions: 13.00 x 26.00
Bedroom 3
- Level: Upper
- Area: 132 Square Feet
- Dimensions: 12.00 x 11.00
Bedroom 4
- Level: Upper
- Area: 120 Square Feet
- Dimensions: 12.00 x 10.00
Dining room
- Level: Main
- Area: 156 Square Feet
- Dimensions: 12.00 x 13.00
Family room
- Description: huge family room with fireplace
- Level: Main
- Area: 418 Square Feet
- Dimensions: 19.00 x 22.00
Florida room
- Description: Sun room with windows!
- Level: Main
- Area: 180 Square Feet
- Dimensions: 15.00 x 12.00
Kitchen
- Level: Upper
- Area: 150 Square Feet
- Dimensions: 10.00 x 15.00
Living room
- Level: Main
- Area: 247 Square Feet
- Dimensions: 19.00 x 13.00
Other
- Description: Breakfast Nook
- Level: Main
- Area: 117 Square Feet
- Dimensions: 9.00 x 13.00
Other
- Description: Patio/Deck
- Level: Main
- Area: 336 Square Feet
- Dimensions: 12.00 x 28.00
Other
- Description: off Master Bedroom upstairs
- Level: Upper
- Area: 135 Square Feet
- Dimensions: 9.00 x 15.00
Heating
- Central, Electric, Zoned
Cooling
- Central Air, Zoned
Appliances
- Included: Refrigerator, Microwave, Gas Cooktop, Electric Cooktop, Dishwasher
Features
- Breakfast Nook, Ceiling Fan(s), Split Bedrooms
- Flooring: Tile
- Has fireplace: Yes
- Fireplace features: Other
Interior area
- Total structure area: 4,807
- Total interior livable area: 3,005 sqft
Property
Parking
- Parking features: Attached
- Has attached garage: Yes
Accessibility
- Accessibility features: Common Area
Features
- Levels: Two
- Stories: 2
- Patio & porch: Deck, Front Porch, Glass Enclosed, Patio, Porch, Rear Porch, Screened
- Exterior features: Balcony, Other
- Pool features: In Ground, Screen Enclosure
- Has view: Yes
- View description: Canal
- Has water view: Yes
- Water view: Canal
- Waterfront features: Canal Front
Lot
- Size: 0.42 Acres
- Dimensions: 130 x 140
- Features: On Golf Course
Details
- Parcel number: 523609000620
- Zoning description: Single Family
Construction
Type & style
- Home type: SingleFamily
- Architectural style: Traditional
- Property subtype: Single Family Residence, Residential
Materials
- Cement Siding
- Roof: Shingle
Condition
- Fixer
- New construction: No
- Year built: 1981
Utilities & green energy
- Sewer: Public Sewer
- Water: Public
Community & HOA
Community
- Subdivision: Pelican Bay
HOA
- Has HOA: Yes
- Amenities included: Golf Course
- Services included: Security
- HOA fee: $900 annually
- HOA name: PELICAN BAY HOMEOWNERS ASSOCIATION OF DAYTONA BEAC
Location
- Region: Daytona Beach
Financial & listing details
- Price per square foot: $167/sqft
- Tax assessed value: $392,367
- Annual tax amount: $2,950
- Date on market: 9/8/2023
- Road surface type: Paved
Price history
| Date | Event | Price |
|---|---|---|
| 12/28/2023 | Sold | $502,000-4.4%$167/sqft |
Source:  DBAMLS #1113644 Report a problem DBAMLS #1113644 Report a problem | ||
| 11/26/2023 | Pending sale | $524,900$175/sqft |
Source:  Stellar MLS #V4932231 Report a problem Stellar MLS #V4932231 Report a problem | ||
| 11/26/2023 | Contingent | $524,900$175/sqft |
Source: DBAMLS #1113644 Report a problem | ||
| 10/11/2023 | Price change | $524,900-4.4%$175/sqft |
Source: DBAMLS #1113644 Report a problem | ||
| 9/8/2023 | Listed for sale | $549,000+107.2%$183/sqft |
Source: DBAMLS #1113644 Report a problem | ||
| 2/12/2015 | Sold | $265,000-3.6%$88/sqft |
Source: DBAMLS #565993 Report a problem | ||
| 11/22/2014 | Pending sale | $275,000$92/sqft |
Source: RE/MAX Signature #565993 Report a problem | ||
| 11/14/2014 | Listed for sale | $275,000+48.6%$92/sqft |
Source: RE/MAX Signature #565993 Report a problem | ||
| 6/10/1998 | Sold | $185,000$62/sqft |
Source: Public Record Report a problem | ||
Public tax history
| Year | Property taxes | Tax assessment |
|---|---|---|
| 2025 | $6,302 -2.2% | $392,367 -1.4% |
| 2024 | $6,444 -6.5% | $398,048 +3.6% |
| 2023 | $6,890 +133.5% | $384,291 +53.5% |
| 2022 | $2,950 | $250,390 +3% |
| 2021 | -- | $243,097 +1.4% |
| 2020 | $2,979 | $239,741 +2.3% |
| 2019 | $2,979 +1.2% | $234,351 +1.9% |
| 2018 | $2,944 -1.1% | $229,981 +2.1% |
| 2017 | $2,976 +1% | $225,251 +2.1% |
| 2016 | $2,945 -2.1% | $220,618 +18.7% |
| 2015 | $3,010 -10.2% | $185,792 +0.8% |
| 2014 | $3,352 | $184,317 +1.5% |
| 2013 | -- | $181,593 +1.7% |
| 2012 | -- | $178,558 0% |
| 2011 | -- | $178,597 -1.5% |
| 2010 | -- | $181,269 -8.6% |
| 2009 | -- | $198,420 -4.6% |
| 2007 | -- | $208,080 -0.5% |
| 2006 | -- | $209,095 +6.1% |
| 2005 | -- | $197,092 +3% |
| 2004 | -- | $191,351 +1.9% |
| 2003 | -- | $187,783 +2.4% |
| 2002 | -- | $183,382 +1.6% |
| 2001 | -- | $180,495 +3% |
| 2000 | -- | $175,238 |
Find assessor info on the county website
Neighborhood: 32119
Nearby homes
- $671,5006 bd5 ba4.6k sqft716 Pelican Bay Dr, Daytona Beach, FL 32119Off Market
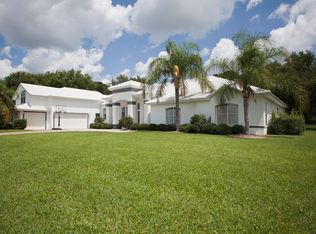
- $352,3003 bd3 ba2.2k sqft708 Pelican Bay Dr, Daytona Beach, FL 32119Off Market
- $445,9003 bd3 ba2.5k sqft713 Pelican Bay Dr, Daytona Beach, FL 32119Off Market
- $433,9003 bd3 ba2.8k sqft709 Pelican Bay Dr, Daytona Beach, FL 32119Off Market
- $430,0003 bd2 ba2.8k sqft717 Pelican Bay Dr, Daytona Beach, FL 32119Sold
- $---- bd-- ba-- sqft720 Pelican Bay Dr, Daytona Beach, FL 32119Off Market
- $420,0003 bd2 ba2.5k sqft720 Pelican Bay Dr, Daytona Beach, FL 32119Sold
- $412,2003 bd1 ba3.2k sqft704 Pelican Bay Dr, Daytona Beach, FL 32119Off Market
Nearby schools
GreatSchools rating
- 5/10South Daytona Elementary SchoolGrades: PK-5Distance: 2.9 mi
- 4/10Silver Sands Middle SchoolGrades: 6-8Distance: 2.3 mi
- 5/10Atlantic High SchoolGrades: PK,9-12Distance: 1.4 mi
Get a cash offer in 3 minutes
Find out how much your home could sell for in as little as 3 minutes with a no-obligation cash offer.
Estimated market value
$531,700
Get a cash offer in 3 minutes
Find out how much your home could sell for in as little as 3 minutes with a no-obligation cash offer.
Estimated market value
$531,700
- Florida
- Volusia County
- Daytona Beach
- 32119
- 712 Pelican Bay Dr
Nearby cities
Nearby zip codes
Other Daytona Beach Topics
