Come and see this architecturally designed home with a professionally engineered post tension foundation plus premium divided light windows on the front of the elevation. Beautiful kitchen cabinets, granite or quartz countertops (based on availability and per package), and a stainless steel range & dishwasher. Luxurious bathroom that includes a walk-in shower. Home features throughout include polysealant anti-draft protection at windows, doors and plate penetration. Photos shown here may not depict the specified home and features. Elevations, exterior/ interior colors, options, available upgrades, and standard features will vary in each community and may change without notice. May include options, elevations, and upgrades (such as patio covers, front porches, stone options, and lot premiums) that require an additional charge. Call for details.
Foreclosed
Est. $329,300
712 Philadelphia St, Fate, TX 75189
4beds
2,140sqft
SingleFamily
Built in 2023
5,645 Square Feet Lot
$329,300 Zestimate®
$154/sqft
$-- HOA
What's special
Stone optionsPatio coversPremium divided light windowsStainless steel rangeBeautiful kitchen cabinetsLuxurious bathroomWalk-in shower
- 214 days
- 47
- 2
Facts & features
Interior
Bedrooms & bathrooms
- Bedrooms: 4
- Bathrooms: 2
- Full bathrooms: 2
Heating
- Gas
Cooling
- Central
Features
- Has fireplace: Yes
Interior area
- Total interior livable area: 2,140 sqft
Property
Parking
- Total spaces: 2
- Parking features: Garage - Attached
Features
- Exterior features: Brick
Lot
- Size: 5,645 Square Feet
Details
- Parcel number: S5274000D0003000R
Construction
Type & style
- Home type: SingleFamily
Materials
- Wood
- Foundation: Slab
- Roof: Composition
Condition
- Year built: 2023
Community & HOA
Location
- Region: Fate
Financial & listing details
- Price per square foot: $154/sqft
- Tax assessed value: $356,205
- Annual tax amount: $6,141
Foreclosure details
Estimated market value
$329,300
$313,000 - $346,000
$2,387/mo
Price history
| Date | Event | Price |
|---|---|---|
| 3/3/2026 | Sold | -- |
Source: Public Record Report a problem | ||
| 2/1/2023 | Listing removed | -- |
Source:  DR Horton Report a problem DR Horton Report a problem | ||
| 1/31/2023 | Pending sale | $347,990$163/sqft |
Source: DR Horton Report a problem | ||
| 1/31/2023 | Listed for sale | $347,990$163/sqft |
Source: DR Horton Report a problem | ||
| 1/31/2023 | Pending sale | $347,990$163/sqft |
Source: DR Horton Report a problem | ||
| 1/6/2023 | Price change | $347,990-5.4%$163/sqft |
Source: DR Horton Report a problem | ||
| 12/23/2022 | Listed for sale | $367,990$172/sqft |
Source: DR Horton Report a problem | ||
Public tax history
| Year | Property taxes | Tax assessment |
|---|---|---|
| 2025 | $6,141 -11.5% | $356,205 -4% |
| 2024 | $6,942 -16.4% | $371,226 -9.3% |
| 2023 | $8,306 +205.5% | $409,322 +851.7% |
| 2022 | $2,719 | $43,010 |
Find assessor info on the county website
Monthly payment
Climate risks
Neighborhood: 75189
Nearby schools
Schools provided by the listing agent
- Elementary: Lupe Garcia Elementary School
- Middle: Herman E Utley Middle School
- High: Rockwall Heath High School
- District: Rockwall ISD
Source: The MLS. This data may not be complete. We recommend contacting the local school district to confirm school assignments for this home.
Similar homes
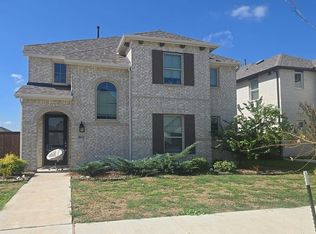
- $--4 bd3 ba2.2k sqft8054 Grotto Dr, Royse City, TX 75189Auction
 Auction.com 2
 - $250,9003 bd2 ba1.7k sqft328 Burr Ln, Fate, TX 75189For Sale
 MLS ID #21372702, Mariqus Alexander. NTREIS
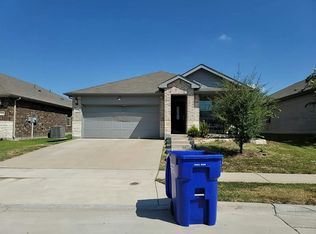
 - $--4 bd2 ba1.9k sqft3238 Feller Ln, Royse City, TX 75189Auction
 Auction.com 2
 - $299,9004 bd2 ba2.1k sqft1408 Evergreen St, Royse City, TX 75189For Sale
 MLS ID #21390763, Caden Phillips. NTREIS
