Please note: this home has returned to market through no fault of the seller -- a second-chance opportunity for a discerning buyer. Brand new carpet installed on stairs and 2nd floor. Impeccably maintained and move-in ready, this elegant 5-bedroom, 3-bath residence in the prestigious Twin Lakes community offers 3990 sq. ft. of thoughtfully designed living space. Freshly updated with new interior paint, new carpet, and refined landscaping, every detail has been attended to before you arrive. A grand entry sets the tone with soaring 10-ft ceilings and rich hardwood floors that flow through an open, well-proportioned layout ideal for both refined entertaining and relaxed daily living. The main level features a guest bedroom with full bath and a stunning gourmet kitchen that opens seamlessly to a three-season screened porch and sunroom spanning the full width of the home -- a rare and exceptional space for morning coffee, evening gatherings, or year-round enjoyment. Crown molding, tray ceilings, and designer lighting elevate the interiors throughout. Upstairs, the spacious primary suite is a true sanctuary, complete with a tray ceiling, jetted soaking tub, and generous proportions. Additional bedrooms are oversized and versatile, including one with a private en suite bath. The home's systems and infrastructure have been carefully updated: new roof (2020), updated HVAC (2021), electric vehicle charging station, whole-home surround sound prewiring, added recessed lighting, in-ground irrigation, and a fully fenced backyard. Twin Lakes residents enjoy resort-style amenities including a pool, clubhouse, tennis courts, and scenic walking trails, all with convenient proximity to RTP, RDU, I-40, and NC-540. A rare combination of refined finishes, practical upgrades, and community lifestyle -- 712 Pierside Drive is ready to welcome its next discerning owner.
Sold for $745,000
Zestimate®
$745,000
712 Pierside Dr, Cary, NC 27519
5beds
3,990sqft
Single Family Residence, Residential
Built in 2008
8,276 Square Feet Lot
$745,000 Zestimate®
$187/sqft
$3,558 Estimated rent
Home value
$745,000
$708,000 - $782,000
$3,558/mo
Zestimate® history
Owner options
List your home for rent
$3,558/mo
Rent Zestimate®
Find your next renter with Zillow Rental Manager. Plus, with online applications, you can quickly screen prospective tenants – for free.
$3,558/mo
Rent Zestimate®
Refinance and save
$4,533/mo
Est. payment
Refinancing to a lower rate could help reduce your monthly payments and save thousands over the life of the loan.
$4,533/mo
Est. payment
Explore your selling options
Work with a Zillow partner agent
Leverage their expertise and Zillow's premium Showcase listings to get your home seen by more buyers.
Get startedList with your own agent
Get your home in front of millions of buyers by listing it on Zillow.
Learn how to do itSell it yourself
Take full control of how buyers see your home on Zillow by listing For Sale by Owner (FSBO).
List your homeWhat's special
Zillow last checked:
Listing updated:
Listed by:
Naga Mahesh Desu 309-750-4790,
MMVG Triangle Group LLC,
Sreedhar Gudur 919-324-5241,
MMVG Triangle Group LLC
Bought with:
Latesh Patel, 253953
LP Realty
Source: Doorify MLS,MLS#: 10170834
Facts & features
Interior
Bedrooms & bathrooms
- Bedrooms: 5
- Bathrooms: 3
- Full bathrooms: 3
Heating
- Central, Fireplace(s)
Cooling
- Central Air
Appliances
- Included: Dishwasher, Dryer, Exhaust Fan, Gas Cooktop, Microwave, Plumbed For Ice Maker, Refrigerator, Oven, Water Heater
Features
- Flooring: Carpet, Hardwood, Tile
- Common walls with other units/homes: No Common Walls
Interior area
- Total structure area: 3,990
- Total interior livable area: 3,990 sqft
- Finished area above ground: 3,990
- Finished area below ground: 0
Property
Parking
- Total spaces: 4
- Parking features: Garage - Attached, Open
- Attached garage spaces: 2
- Uncovered spaces: 2
Accessibility
- Accessibility features: Accessible Bedroom, Accessible Full Bath, Central Living Area
Features
- Levels: Bi-Level
- Stories: 2
- Exterior features: Fenced Yard
- Pool features: Community
- Fencing: Back Yard
- Has view: Yes
Lot
- Size: 8,276 Square Feet
- Features: Back Yard
Details
- Parcel number: 074511567861000 0348418
- Zoning: R8P
- Special conditions: Standard
Construction
Type & style
- Home type: SingleFamily
- Architectural style: Transitional
- Property subtype: Single Family Residence, Residential
Materials
- Concrete, Fiber Cement, HardiPlank Type
- Foundation: Concrete, Slab
- Roof: Asphalt
Condition
- New construction: No
- Year built: 2008
Utilities & green energy
- Sewer: Public Sewer
- Water: Public
Community & HOA
Community
- Features: Clubhouse, Playground, Pool, Sidewalks, Tennis Court(s)
- Subdivision: Twin Lakes
HOA
- Has HOA: Yes
- Amenities included: Clubhouse, Maintenance Grounds, Picnic Area, Playground, Pool, Tennis Court(s)
- Services included: Maintenance Grounds
- HOA fee: $80 monthly
Location
- Region: Cary
Financial & listing details
- Price per square foot: $187/sqft
- Tax assessed value: $796,091
- Annual tax amount: $6,843
- Date on market: 5/31/2026
Price history
| Date | Event | Price |
|---|---|---|
| 7/8/2026 | Sold | $745,000-6.9%$187/sqft |
Source:  Doorify MLS #10170834 Report a problem Doorify MLS #10170834 Report a problem | ||
| 6/7/2026 | Pending sale | $799,900$200/sqft |
Source: Doorify MLS #10170834 Report a problem | ||
| 5/31/2026 | Listed for sale | $799,900-1.2%$200/sqft |
Source: Doorify MLS #10170834 Report a problem | ||
| 5/30/2026 | Listing removed | $809,900$203/sqft |
Source: Doorify MLS #10154428 Report a problem | ||
| 4/15/2026 | Pending sale | $809,900$203/sqft |
Source: Doorify MLS #10154428 Report a problem | ||
| 3/31/2026 | Price change | $809,900-1.8%$203/sqft |
Source: Doorify MLS #10154428 Report a problem | ||
| 3/20/2026 | Listed for sale | $825,000+0.6%$207/sqft |
Source: Doorify MLS #10154428 Report a problem | ||
| 2/25/2026 | Listing removed | $819,900$205/sqft |
Source: Doorify MLS #10144621 Report a problem | ||
| 1/23/2026 | Price change | $819,900-2.4%$205/sqft |
Source: Doorify MLS #10129752 Report a problem | ||
| 1/15/2026 | Price change | $839,900-1.2%$211/sqft |
Source: Doorify MLS #10129752 Report a problem | ||
| 1/12/2026 | Price change | $849,900-1.2%$213/sqft |
Source: Doorify MLS #10129752 Report a problem | ||
| 1/6/2026 | Price change | $859,900-1.1%$216/sqft |
Source: Doorify MLS #10129752 Report a problem | ||
| 12/19/2025 | Price change | $869,900-0.6%$218/sqft |
Source: Doorify MLS #10129752 Report a problem | ||
| 12/13/2025 | Price change | $874,900-0.6%$219/sqft |
Source: Doorify MLS #10129752 Report a problem | ||
| 11/19/2025 | Price change | $879,900-1%$221/sqft |
Source: Doorify MLS #10129752 Report a problem | ||
| 11/8/2025 | Price change | $889,000-0.9%$223/sqft |
Source: Doorify MLS #10129752 Report a problem | ||
| 10/25/2025 | Listed for sale | $897,000+124.3%$225/sqft |
Source: Doorify MLS #10129752 Report a problem | ||
| 6/2/2008 | Sold | $400,000$100/sqft |
Source: Public Record Report a problem | ||
Public tax history
| Year | Property taxes | Tax assessment |
|---|---|---|
| 2025 | $6,843 +2.2% | $796,091 |
| 2024 | $6,695 +28.1% | $796,091 +53.2% |
| 2023 | $5,227 +3.9% | $519,686 |
| 2022 | $5,032 +2.1% | $519,686 |
| 2021 | $4,931 +0.5% | $519,686 +1.1% |
| 2020 | $4,905 +8% | $514,217 +21.8% |
| 2019 | $4,542 | $422,309 |
| 2018 | $4,542 +10.9% | $422,309 |
| 2017 | $4,095 +1.5% | $422,309 |
| 2016 | $4,034 -10.2% | $422,309 -7% |
| 2015 | $4,493 +6.1% | $454,315 |
| 2014 | $4,236 | $454,315 |
| 2013 | -- | $454,315 |
| 2012 | -- | $454,315 |
| 2011 | -- | $454,315 |
| 2010 | -- | $454,315 |
| 2009 | -- | $454,315 |
Find assessor info on the county website
Neighborhood: 27519
Nearby homes
- $694,9003 bd2 ba2.2k sqft530 Tranquil Sound Dr, Cary, NC 27519Off Market
- $828,5005 bd3 ba4.1k sqft532 Tranquil Sound Dr, Cary, NC 27519Off Market
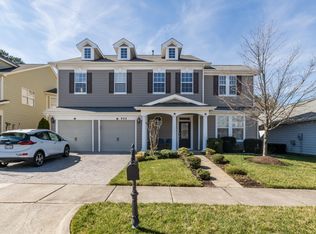
- $836,5005 bd3 ba3.5k sqft528 Tranquil Sound Dr, Cary, NC 27519Off Market
- $817,100-- bd3 ba3.4k sqft534 Tranquil Sound Dr, Cary, NC 27519Off Market
- $874,3005 bd4 ba4k sqft526 Tranquil Sound Dr, Cary, NC 27519Off Market
- $854,500-- bd4 ba3.6k sqft536 Tranquil Sound Dr, Cary, NC 27519Off Market
- $788,9005 bd3 ba3.4k sqft524 Tranquil Sound Dr, Cary, NC 27519Off Market
- $837,6005 bd3 ba3.9k sqft538 Tranquil Sound Dr, Cary, NC 27519Off Market
Nearby schools
GreatSchools rating
- 9/10Cedar Fork ElementaryGrades: PK-5Distance: 0.8 mi
- 10/10West Cary Middle SchoolGrades: 6-8Distance: 3.5 mi
- 10/10Panther Creek HighGrades: 9-12Distance: 2.4 mi
Schools provided by the listing agent
- Elementary: Wake - Cedar Fork Elementary
- Middle: Wake - West Cary Middle
- High: Wake - Panther Creek High
Source: Doorify MLS. This data may not be complete. We recommend contacting the local school district to confirm school assignments for this home.
Get a cash offer in 3 minutes
Find out how much your home could sell for in as little as 3 minutes with a no-obligation cash offer.
Estimated market value
$745,000
Get a cash offer in 3 minutes
Find out how much your home could sell for in as little as 3 minutes with a no-obligation cash offer.
Estimated market value
$745,000
- North Carolina
- Wake County
- Cary
- 27519
- 712 Pierside Dr
Nearby cities
Nearby neighborhoods
Nearby zip codes
Other Cary Topics
