This move in ready home is essentially brand new!! Completely remodeled with a new basement within the last two year. Get your new home without the hassle or cost of building it yourself. This beautiful home with an attached 2 stall garage on a corner lot is located close to schools and downtown. Wide open kitchen with custom cabinets and Cambria countertops. Four bedrooms on 2nd level with ability to add a 5th in the basement. Full bath on each level. Call to take a look!
Active
$388,000
712 Pine St, Dawson, MN 56232
4beds
1,869sqft
Single Family
Built in 2023
9,583 Square Feet Lot
$-- Zestimate®
$208/sqft
$-- HOA
What's special
New basementCustom cabinetsCambria countertopsWide open kitchenCorner lot
- 134 days
- 96
- 1
Zillow last checked:
Listing updated:
Listed by:
Benjamin Bothun 651-249-4759,
Schlenner Realty
Source: NorthstarMLS as distributed by MLS GRID,MLS#: 7070537
Facts & features
Interior
Bedrooms & bathrooms
- Bedrooms: 4
- Bathrooms: 3
- Full bathrooms: 3
Bedroom
- Level: Second
- Area: 180 Square Feet
- Dimensions: 12x15
Bedroom 2
- Level: Second
- Area: 130 Square Feet
- Dimensions: 10x13
Bedroom 3
- Level: Second
- Area: 154 Square Feet
- Dimensions: 11x14
Bedroom 4
- Level: Second
- Area: 312 Square Feet
- Dimensions: 26x12
Bathroom
- Level: Main
- Area: 66 Square Feet
- Dimensions: 6x11
Bathroom
- Level: Second
- Area: 50 Square Feet
- Dimensions: 5x10
Bathroom
- Level: Basement
- Area: 50 Square Feet
- Dimensions: 5x10
Dining room
- Level: Main
- Area: 170 Square Feet
- Dimensions: 10x17
Family room
- Level: Basement
- Area: 340 Square Feet
- Dimensions: 17x20
Family room
- Level: Basement
- Area: 154 Square Feet
- Dimensions: 11x14
Kitchen
- Level: Main
- Area: 221 Square Feet
- Dimensions: 13x17
Laundry
- Level: Second
- Area: 64 Square Feet
- Dimensions: 8x8
Living room
- Level: Main
- Area: 180 Square Feet
- Dimensions: 15x12
Mud room
- Level: Main
- Area: 63 Square Feet
- Dimensions: 7x9
Other
- Level: Main
- Area: 28 Square Feet
- Dimensions: 7x4
Utility room
- Level: Basement
- Area: 144 Square Feet
- Dimensions: 12x12
Heating
- Forced Air
Cooling
- Central Air
Appliances
- Included: Air-To-Air Exchanger, Gas Water Heater, Water Softener Owned
- Laundry: Laundry Room, Upper Level
Features
- Basement: Egress Window(s),Partially Finished,Sump Pump
- Has fireplace: No
Interior area
- Total structure area: 3,120
- Total interior livable area: 1,869 sqft
- Finished area above ground: 1,749
- Finished area below ground: 120
Property
Parking
- Total spaces: 2
- Parking features: Attached, Concrete, Insulated Garage
- Attached garage spaces: 2
- Details: Garage Door Height (8), Garage Door Width (16)
Accessibility
- Accessibility features: None
Features
- Levels: Two
- Stories: 2
- Patio & porch: Covered, Front Porch
Lot
- Size: 9,583 Square Feet
- Dimensions: 70 x 140
- Features: Corner Lot
Details
- Foundation area: 936
- Parcel number: 500273000
- Zoning description: Residential-Single Family
Construction
Type & style
- Home type: SingleFamily
- Property subtype: Single Family
Materials
- Frame
- Roof: Age 8 Years or Less,Asphalt
Condition
- New construction: No
- Year built: 2023
Utilities & green energy
- Electric: 200+ Amp Service
- Gas: Natural Gas
- Sewer: City Sewer/Connected
- Water: City Water/Connected
Community & HOA
Community
- Subdivision: Dawson
HOA
- Has HOA: No
Location
- Region: Dawson
Financial & listing details
- Price per square foot: $208/sqft
- Tax assessed value: $22,700
- Annual tax amount: $5,096
- Date on market: 5/8/2026
Estimated market value
Not available
Estimated sales range
Not available
Not available
Price history
| Date | Event | Price |
|---|---|---|
| 5/8/2026 | Listed for sale | $388,000$208/sqft |
Source:  NorthstarMLS as distributed by MLS GRID #7070537 Report a problem NorthstarMLS as distributed by MLS GRID #7070537 Report a problem | ||
Public tax history
| Year | Property taxes | Tax assessment |
|---|---|---|
| 2024 | $1,246 +45.6% | $22,700 +194.8% |
| 2023 | $856 +86.9% | $7,700 +71.1% |
| 2022 | $458 -0.9% | $4,500 |
| 2021 | $462 | $4,500 |
| 2020 | $462 -7.2% | $4,500 |
| 2019 | $498 -0.8% | $4,500 |
| 2018 | $502 | $4,500 -10% |
| 2017 | -- | $5,000 -21.9% |
| 2016 | -- | $6,400 |
| 2015 | -- | -- |
| 2014 | -- | -- |
| 2013 | -- | -- |
| 2012 | -- | -- |
| 2011 | -- | -- |
| 2010 | -- | -- |
| 2009 | -- | -- |
Find assessor info on the county website
Monthly payment
Est. payment
Payment breakdown
Explore the cost of this home by adjusting the details. Changes won't be saved.Climate risks
Neighborhood: 56232

Similar homes
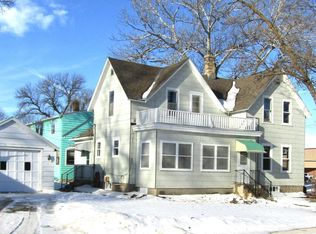
- $249,9004 bd3 ba1.7k sqft1333 Walnut St, Dawson, MN 56232For Sale
 MLS ID #7142564, Janell Welling, Hughes Real Estate and Auction. NorthstarMLS as distributed by MLS GRID
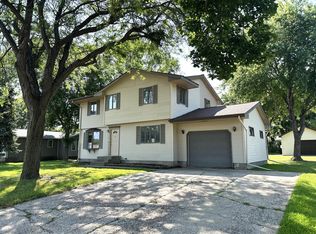
 - $289,9004 bd2 ba1.9k sqft442 4th St, Dawson, MN 56232For Sale
 MLS ID #7053591, Kelly Sue Kruger, Weichert REALTORS Tower Properties - Granite Falls. NorthstarMLS as distributed by MLS GRID
 - $279,9006 bd2 ba2.8k sqft1365 7th St, Dawson, MN 56232For Sale
 MLS ID #7095750, Tristin Bothun, Peterson Team Realty. NorthstarMLS as distributed by MLS GRID
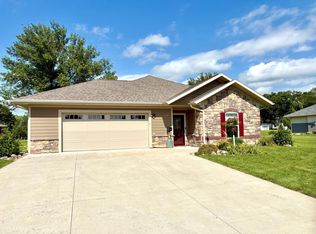
 - $267,0002 bd2 ba1.4k sqft162 Diagonal St, Dawson, MN 56232For Sale
 MLS ID #6776843, Tristin Bothun, Peterson Team Realty. NorthstarMLS as distributed by MLS GRID
 - $389,0004 bd3 ba2.5k sqft617 N 9th St, Montevideo, MN 56265For SaleMLS ID #7059350, Bruce D Vien, Kuhlmann Real Estate, Inc.. NorthstarMLS as distributed by MLS GRID
- $410,0004 bd3 ba2.3k sqft1344 385th Ave, Boyd, MN 56218For SaleMLS ID #6816067, Larry Sandven, Kuhlmann Real Estate, Inc.. NorthstarMLS as distributed by MLS GRID
- $364,9003 bd2 ba2.4k sqft2655 300th St, Madison, MN 56256For SaleMLS ID #7092706, Joleen Marczak, Weichert REALTORS Tower Properties. NorthstarMLS as distributed by MLS GRID
- $415,0004 bd2 ba2.4k sqft1409 Oak Dr, Montevideo, MN 56265For SaleMLS ID #7134800, Janell Welling, Hughes Real Estate and Auction. NorthstarMLS as distributed by MLS GRID
- $249,0004 bd2 ba2k sqft308 Linda Ln, Montevideo, MN 56265For SaleMLS ID #7144003, Peggy Gilbertson, 1st Minnesota Realty, Inc.. NorthstarMLS as distributed by MLS GRID
- $312,5004 bd2 ba1.7k sqft2765 390th St, Boyd, MN 56218For SaleMLS ID #7100123, Cynthia Rogers– The Deutz Group, Edina Realty, Inc.. NorthstarMLS as distributed by MLS GRID
- $329,0004 bd3 ba2.4k sqft111 Buckeye Dr, Montevideo, MN 56265For SaleMLS ID #7066577, Joleen Marczak, Weichert REALTORS Tower Properties. NorthstarMLS as distributed by MLS GRID
- $269,0004 bd2 ba2k sqft415 S 11th St, Montevideo, MN 56265For SaleMLS ID #7143152, Joleen Marczak, Weichert REALTORS Tower Properties. NorthstarMLS as distributed by MLS GRID
- $335,0005 bd3 ba2.2k sqft1150 Highway 7 SW, Appleton, MN 56208For SaleMLS ID #6692044, Tristin Bothun, Peterson Team Realty. NorthstarMLS as distributed by MLS GRID
- $269,5004 bd2 ba1.7k sqft204 Wildwood Ave, Madison, MN 56256For SaleMLS ID #7086084, Mary L Olson, Dahle and Olson Realty Company. NorthstarMLS as distributed by MLS GRID
- $525,0004 bd3 ba2.7k sqft1201 Oak Dr, Montevideo, MN 56265For SaleMLS ID #7140074, Bruce D Vien, Kuhlmann Real Estate, Inc.. NorthstarMLS as distributed by MLS GRID
- $289,0003 bd3 ba2.1k sqft910 N 5th St, Montevideo, MN 56265For SaleMLS ID #7129844, Joleen Marczak, Weichert REALTORS Tower Properties. NorthstarMLS as distributed by MLS GRID
- $249,0004 bd2 ba1.8k sqft829 3rd Ave, Madison, MN 56256For SaleMLS ID #7116241, Joleen Marczak, Weichert REALTORS Tower Properties. NorthstarMLS as distributed by MLS GRID
- $450,0003 bd2 ba2.2k sqft6045 20th St SW, Montevideo, MN 56265For SaleMLS ID #6816846, Bruce D Vien, Kuhlmann Real Estate, Inc.. NorthstarMLS as distributed by MLS GRID
- $239,0004 bd2 ba1.8k sqft905 210th Ave SW, Appleton, MN 56208For SaleMLS ID #7138238, Joleen Marczak, Weichert REALTORS Tower Properties. NorthstarMLS as distributed by MLS GRID
