Skip main navigation
Sold for $399,900
  • $399,900

    712 Pinecreek Dr, Fenton, MI 48430

    4beds
    2,125sqft
    Single Family Residence
    Built in 2023
    9,147 Square Feet Lot
    $442,200 Zestimate®
    $188/sqft
    $2,892 Estimated rent

    Home value

    $442,200

    $420,000 - $464,000

    $2,892/mo

    Zestimate® history
    Loading
    Loading...

    Owner options

    List your home for rent

    $2,892/mo

    Rent Zestimate®

    Find your next renter with Zillow Rental Manager. Plus, with online applications, you can quickly screen prospective tenants – for free.

    Learn more

    $2,892/mo

    Rent Zestimate®

    Refinance and save

    $2,615/mo

    Est. payment

    Refinancing to a lower rate could help reduce your monthly payments and save thousands over the life of the loan.

    See today's rates

    $2,615/mo

    Est. payment

    Explore your selling options

    Work with a Zillow partner agent

    Leverage their expertise and Zillow's premium Showcase listings to get your home seen by more buyers.

    Get started

    List with your own agent

    Get your home in front of millions of buyers by listing it on Zillow.

    Learn how to do it

    Sell it yourself

    Take full control of how buyers see your home on Zillow by listing For Sale by Owner (FSBO).

    List your home

    What's special

    Eat in kitchenCeramic floorsMore person ceramic showerElectrical for tvWalk in pantryVinyl sidingUtility tub
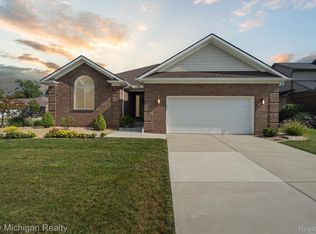
    NEW YEAR, NEW CONSTRUCTION W/IMMEDIATE OCCUPANCY AS HOME IS NOW COMPLETE*SITTING ON SLIGHTLY ELEVATED LOT IN NEWER SUB CLOSING OUT*EXTENSIVE BRICK ALL SIDES, VINYL SIDING & ALUMINUM TRIM MAKES IT TOTALLY MAINTENANCE FREE*3 TO 4 BDRMS (ONE WITHOUT CLOSET), 2.5 BATHS IN WALKING DISTANCE TO DOWNTOWN FENTON WHERE YOU CAN ENJOY RESTAURANTS, BAKERY, MILL POND, SHOPPING & YEAR ROUND ACTIVITIES IN THIS CUTE LITTLE TOWN AND CLOSE TO MANY LAKES*SHORT JAUNT TO HISTORIC DOWNTOWN HOLLY*OPEN FLR PLAN HAS ENGINEERED HARDWOOD WHICH STARTS AT FOYER AND THROUGHOUT MAIN FLOOR EXCEPT POWDER RM*FAMILY RM W/GAS FIREPLACE HAS STACKED STONE, ELECTRICAL FOR TV ABOUT FIREPLACE, PLENTY OF WINDOWS AND OPEN TO GRANITE KITCHEN W/ISL, EAT IN KITCHEN & LAFATA SOFT CLOSE CABINETS, WALK IN PANTRY, SINGLE STAINLESS STEEL SINK W/PULL DOWN FAUCET*BREAKFAST NOOK HAS SLIDER IN BAY OVERLOOKING YARD*HEAD UPSTAIRS (ROD IRON RAILING) TO SECOND FLOOR W/SMALL AREA FOR POSSIBLE DESK*SECOND FLOOR LAUNDRY (CLOSET OUTSIDE IN HALLWAY), PRIMARY SUITE W/WIC & PRIVATE BATH W/DUAL UNDER MOUNT SINKS, QUARTZ COUNTERS, WATER CLOSET, GORGEOUS 2 OR MORE PERSON CERAMIC SHOWER W/SEATING PLUS 2 OR 3 MORE BEDROOMS (ONE WITHOUT CLOSET) & ANOTHER FULL BATH*QUARTZ & GRANITE THROUGHOUT, CERAMIC FLOORS IN LAUNDRY & BATHROOMS*2ND FLOOR LAUNDRY HAS UTILITY TUB W/CABINET, GAS DRYER HOOK UP*BATHS HAVE RECTANGULAR UNDER-MOUNTED SINKS*FULL BASEMENT W/EGRESS WINDOW, HIGHER HEIGHT CEILINGS, INSULATED WALLS & PLUMBED FOR FULL BATH*OVERSIZED GARAGE HAS FINISHED DRYWALL & PRIMED PLUS SEPARATE MAN DOOR*SPECIAL FEATURES INCLUDE SHERWIN WILLIAMS PAINT ON WALLS (REPOSE GRAY) THROUGHOUT/DRS, WHITE TRIM & MOLDING, BRUSHED PEWTER FIXTURES & HARDWARE, GUTTERS & DOWN SPOUTS, NICE TRIM PACKAGE AROUND WINDOWS AND FLR MOLDING, A/C PLUS GAS LOGS IN FIREPLACE*CITY WATER & SEWER*SIDEWALKS FOR THOSE STROLLS THROUGH THE SUB THEN HEAD INTO TOWN*CLOSE TO SCHOOLS & MORE*SO WALK THRU AND MAKE YOUR PUNCH LIST IF NEEDED & MAKE IT A FABULOUS NEW YEAR IN YOUR NEW HOME*BATVAI

    Zillow last checked:

    Listing updated:

    Listed by:

    Debra A Isaac 248-363-8300,

    Real Estate One-Commerce

    Bought with:

    Stephanie Sacco, 6502432262

    Michigan Power Brokers LLC

    Source: Realcomp II,MLS#: 20230099836MLS Logo

    Facts & features

    Interior

    Bedrooms & bathrooms
    • Bedrooms: 4
    • Bathrooms: 3
    • Full bathrooms: 2
    • 1/2 bathrooms: 1
    Heating
    • Forced Air, Natural Gas
    Cooling
    • Ceiling Fans, Central Air
    Appliances
    • Included: Disposal
    • Laundry: Gas Dryer Hookup, Washer Hookup
    Features
    • Entrance Foyer, High Speed Internet, Programmable Thermostat
    • Basement: Bath Stubbed,Full,Unfinished
    • Has fireplace: Yes
    • Fireplace features: Family Room, Gas
    Interior area
    • Total interior livable area: 2,125 sqft
    • Finished area above ground: 2,125

    Property

    Parking
    • Total spaces: 2
    • Parking features: Two Car Garage, Attached, Direct Access
    • Attached garage spaces: 2
    Features
    • Levels: Two
    • Stories: 2
    • Entry location: GroundLevelwSteps
    • Patio & porch: Covered, Porch
    • Exterior features: Gutter Guard System, Lighting
    • Pool features: None
    • Fencing: Fencing Allowed
    Lot
    • Size: 9,147 Square Feet
    • Dimensions: 158 x 58 x 68 x 115
    • Features: Corner Lot
    Details
    • Parcel number: 5325577021
    • Special conditions: Short Sale No,Standard

    Construction

    Type & style
    • Home type: SingleFamily
    • Architectural style: Colonial
    • Property subtype: Single Family Residence
    Materials
    • Brick, Vinyl Siding
    • Foundation: Basement, Poured, Sealed Foundation, Sump Pump
    • Roof: Asphalt
    Condition
    • New Construction
    • New construction: Yes
    • Year built: 2023

    Utilities & green energy

    • Sewer: Public Sewer
    • Water: Public
    • Utilities for property: Cable Available, Underground Utilities

    Community & HOA

    Community
    • Features: Sidewalks
    • Subdivision: PINE CREEK NORTH SUB
    HOA
    • Has HOA: No
    Location
    • Region: Fenton

    Financial & listing details

    • Price per square foot: $188/sqft
    • Tax assessed value: $13,500
    • Annual tax amount: $693
    • Date on market: 12/14/2023
    • Cumulative days on market: 41 days
    • Listing agreement: Exclusive Right To Sell
    • Listing terms: Cash,Conventional,FHA,Va Loan

    Price history

    DateEventPrice
    3/20/2024Sold$399,900$188/sqft
    Source: Realcomp II #20230099836 Report a problem
    2/23/2024Pending sale$399,900$188/sqft
    Source: Realcomp II #20230099836 Report a problem
    12/14/2023Listed for sale$399,900$188/sqft
    Source: Realcomp II #20230099836 Report a problem
    10/19/2023Listing removed--
    Source: Realcomp II #20230055261 Report a problem
    7/10/2023Listed for sale$399,900+1899.5%$188/sqft
    Source: Realcomp II #20230055261 Report a problem
    2/28/2022Sold$20,000$9/sqft
    Source: Public Record Report a problem

    Public tax history

    YearProperty taxesTax assessment
    2025$5,222 +508.2%$191,100 +61.3%
    2024$859 $118,500 +777.8%
    2023-- $13,500 -10%
    2022-- $15,000
    2021-- $15,000
    2020-- $15,000
    2019-- $15,000 -3.8%
    2018$110 +4.1%$15,600
    2017$105 -1.4%$15,600
    2016$107 $15,600
    2015$107 $15,600 -10.9%
    2012-- $17,500
    2011-- $17,500
    2010-- $17,500 -9.8%
    2008$17 $19,400
    2006-- $19,400
    Find assessor info on the county website

    Neighborhood: 48430

    Nearby schools

    GreatSchools rating
    Get a cash offer in 3 minutes
    Find out how much your home could sell for in as little as 3 minutes with a no-obligation cash offer.
    Estimated market value
    $442,200
    Get a cash offer in 3 minutes
    Find out how much your home could sell for in as little as 3 minutes with a no-obligation cash offer.
    Estimated market value
    $442,200