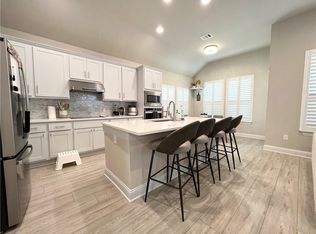
Stunning 4-bedroom, 4-bath home with a dedicated office, perfectly designed for both comfortable living and entertaining! This thoughtfully upgraded home features an extra-large primary suite, premium finishes throughout, hardwood flooring, plush carpeting, and beautifully appointed bathrooms. The open-concept layout offers a spacious living area, an oversized pantry, and generously sized bedrooms each large enough to accommodate a king-size bed. One secondary bedroom even includes a built-in nook, ideal for an additional office or study space. Enjoy movie nights with the installed 120-inch projector screen, while everyday conveniences include a water softener, whole-home water filtration system, Tesla EV charger, and handheld bidets in three bathrooms. Relax and unwind with peaceful greenbelt views right from your backyard. Ideally located with easy access to Ronald Reagan Blvd and I-35, this home is just minutes from Wolf Ranch Town Center, H-E-B, Target, dining, parks, and the charming Historic Georgetown Square. Outdoor enthusiasts will appreciate the proximity to Blue Hole Park, Lake Georgetown, and miles of hiking and biking trails. Located in Georgetown ISD, this exceptional home offers luxury, convenience, and an unbeatable location.
House for rent
$2,995/moFees may apply
712 Pinnacle View Dr, Georgetown, TX 78628
4beds
3,090sqft
Price may not include required fees and charges. Learn more|
Singlefamily
Available now
Cats, dogs OK
Air conditioner, central air
In unit laundry
4 Garage spaces parking
Central, wood
What's special
Dedicated officePlush carpetingHardwood flooringBeautifully appointed bathroomsPremium finishes throughoutGenerously sized bedroomsExtra-large primary suite
- 33 days |
- -- |
- -- |
Zillow last checked:
Listing updated:
Travel times

Let’s turn your rent into credit progress
Build credit history with every on-time payment and get credit for the payment you’re already making.
Facts & features
Interior
Bedrooms & bathrooms
- Bedrooms: 4
- Bathrooms: 4
- Full bathrooms: 3
- 1/2 bathrooms: 1
Heating
- Central, Wood
Cooling
- Air Conditioner, Central Air
Appliances
- Included: Convection Oven, Dishwasher, Dryer, Freezer, Garbage Disposal, Microwave Oven, Oven, Refrigerator, Stainless Steel Appliance(s), Stove, Washer, Washer/Dryer Stacked
- Laundry: In Unit, Laundry Room, Main Level
Features
- Ceiling Fan(s), Ceiling Fan(s), Interior Steps, Kitchen Island, Open Floorplan, Pantry, Pantry, Primary Bedroom on Main
- Flooring: Carpet, Wood
Interior area
- Total interior livable area: 3,090 sqft
Property
Parking
- Total spaces: 4
- Parking features: Garage, Paved
- Has garage: Yes
- Details: Contact manager
Features
- Stories: 2
- Exterior features: Interior Steps, Playground, Primary Bedroom on Main, Private Yard, Sprinkler - Automatic, Trees-Small (Under 20 Ft)
- Has private pool: Yes
- Pool features: Contact manager
Lot
- Features: Paved, Private
Details
- Additional structures: Garage(s)
- Parcel number: R203160023Y0013
Construction
Type & style
- Home type: SingleFamily
- Property subtype: SingleFamily
Condition
- Year built: 2021
Community & HOA
Community
- Features: Park, Playground, Pool
HOA
- Amenities included: Dog Park, Park, Playground, Pool, Taxes
Location
- Region: Georgetown
Financial & listing details
- Lease term: 12 Months
Price history
| Date | Event | Price |
|---|---|---|
| 8/21/2026 | Price change | $2,995-3.2%$1/sqft |
Source: Unlock MLS #5847930 Report a problem | ||
| 8/13/2026 | Price change | $3,095-3.1%$1/sqft |
Source: Unlock MLS #5847930 Report a problem | ||
| 7/28/2026 | Price change | $3,195-6%$1/sqft |
Source: Unlock MLS #5847930 Report a problem | ||
| 7/21/2026 | Listed for rent | $3,400$1/sqft |
Source: Unlock MLS #5847930 Report a problem | ||
| 7/21/2026 | Listing removed | $3,400$1/sqft |
Source: Zillow Rentals Report a problem | ||
| 7/5/2026 | Listed for rent | $3,400$1/sqft |
Source: Zillow Rentals Report a problem | ||
Neighborhood: 78628
Nearby schools
GreatSchools rating
- 7/10Wolf Ranch Elementary SchoolGrades: PK-5Distance: 3 mi
- 6/10James Tippit Middle SchoolGrades: 6-8Distance: 3.7 mi
- 5/10East View High SchoolGrades: 9-12Distance: 8.5 mi