Skip main navigation
Off market
  • $423,400

    712 Plaza Ln, Argyle, TX 76226

    3beds
    2,273sqft
    Single Family Residence
    Built in ----
    -- sqft lot
    $423,400 Zestimate®
    $186/sqft
    $3,227 Estimated rent

    Home value

    $423,400

    $402,000 - $445,000

    $3,227/mo

    Zestimate® history
    Loading
    Loading...

    Owner options

    List your home for rent

    $3,227/mo

    Rent Zestimate®

    Find your next renter with Zillow Rental Manager. Plus, with online applications, you can quickly screen prospective tenants – for free.

    Learn more

    $3,227/mo

    Rent Zestimate®

    Refinance and save

    $2,831/mo

    Est. payment

    Refinancing to a lower rate could help reduce your monthly payments and save thousands over the life of the loan.

    See today's rates

    $2,831/mo

    Est. payment

    Explore your selling options

    Work with a Zillow partner agent

    Leverage their expertise and Zillow's premium Showcase listings to get your home seen by more buyers.

    Get started

    List with your own agent

    Get your home in front of millions of buyers by listing it on Zillow.

    Learn how to do it

    Sell it yourself

    Take full control of how buyers see your home on Zillow by listing For Sale by Owner (FSBO).

    List your home

    What's special

    Fit barnFarmhouse coffee shopPlush carpetingEngineered wood flooringCommunity farmLush green spacesCozy bedrooms

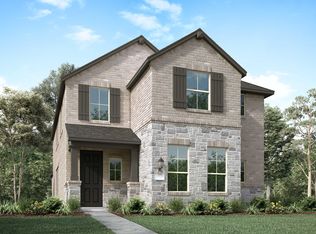
    Luxurious Highland Home for Rent in Harvest Community, Argyle TX Discover the perfect blend of modern comfort and community living in this stunning Highland Home (Lynwood Floorplan) located in the award-winning Harvest Community. Built in 2021, this elegant 2-story residence offers everything you need for a luxurious and connected lifestyle, zoned to the highly sought-after Argyle ISD. Home Highlights: Main Floor Features: Spacious primary bedroom with ample natural light and comfort. A versatile study, perfect for working from home or pursuing hobbies. Open-concept living and dining areas, ideal for entertaining or relaxing. A chef's kitchen featuring a large quartz island, state-of-the-art appliances, and abundant storage. Second Floor: Two cozy bedrooms and a second living area, offering flexibility for family or guests. Elegant engineered wood flooring in living areas and plush carpeting in bedrooms. Living Room: Soaring 25-foot ceilings that enhance the grandeur of the home. Large windows that fill the space with natural light, offering serene views. Community Perks: This home is nestled within the vibrant Harvest Community, known for its exceptional amenities and lifestyle programs: Parks, Trails, and Outdoor Spaces: Enjoy scenic trails and lush green spaces perfect for walks or family outings. Pools and Fitness Facilities: Access resort-style pools and the state-of-the-art Fit Barn for a healthy and active lifestyle. Farmhouse Coffee Shop and Social Spaces: Gather with friends at the charming coffee shop or join one of the many community events. Community Farm: Experience unique opportunities to learn about gardening and sustainable living from the on-site professional farmer. Proximity to Urban Centers: Convenient access to Denton, Fort Worth, and nearby shopping and dining areas. Why Choose This Home? Whether you're a growing family or a professional looking for a peaceful yet connected lifestyle, this home offers: Modern design and thoughtful layout for ultimate comfort and functionality. A community that has been recognized as Community of the Year three times by the Dallas Builders Association. Top-notch education opportunities with schools in the Argyle ISD. This is a rare opportunity to live in a home and community that combine elegance, convenience, and connection. Contact us today to schedule a viewing or learn more!

    This property is not currently displayed as for sale or rent on Zillow. This may be different from what's on other websites or public sources.

    Zillow last checked:

    Listing updated:

    Source: Zillow Rentals

    Facts & features

    Interior

    Bedrooms & bathrooms
    • Bedrooms: 3
    • Bathrooms: 3
    • Full bathrooms: 3
    Rooms
    • Room types: []
    Heating
    • Forced Air
    Cooling
    • Central Air
    Appliances
    • Included: Dishwasher, Freezer, Microwave, Refrigerator
    • Laundry: Hookups
    Features
    • WD Hookup
    • Flooring: Hardwood
    Interior area
    • Total interior livable area: 2,273 sqft

    Property

    Parking
    • Parking features: Attached
    • Has attached garage: Yes
    • Details: Contact manager
    Features
    • Exterior features: Heating system: Forced Air
    Details
    • Parcel number: R968592

    Construction

    Type & style
    • Home type: SingleFamily
    • Property subtype: Single Family Residence

    Community & HOA

    Community
    • Deposit fee: $2,885
    Location
    • Region: Argyle

    Financial & listing details

    • Price per square foot: $186/sqft
    • Tax assessed value: $435,073
    • Annual tax amount: $10,871
    • Date on market: 12/13/2024
    • Date available: 01/07/2025
    • Lease term: 1 Year

    Price history

    DateEventPrice
    1/24/2025Listing removed$2,885$1/sqft
    Source: Zillow Rentals Report a problem
    1/7/2025Price change$2,885-3.4%$1/sqft
    Source: Zillow Rentals Report a problem
    1/3/2025Listed for rent$2,985$1/sqft
    Source: Zillow Rentals Report a problem
    12/21/2024Listing removed$2,985-5.2%$1/sqft
    Source: Zillow Rentals Report a problem
    12/13/2024Listed for rent$3,150-12.5%$1/sqft
    Source: Zillow Rentals Report a problem
    4/17/2023Sold--
    Source: HomeSmart Intl Solds #20271643_76226 Report a problem
    4/2/2023Pending sale$494,000$217/sqft
    Source: NTREIS #20271643 Report a problem
    3/26/2023Contingent$494,000$217/sqft
    Source: NTREIS #20271643 Report a problem
    3/4/2023Listing removed--
    Source: Zillow Rentals Report a problem
    3/3/2023Price change$3,600-10%$2/sqft
    Source: Zillow Rentals Report a problem
    3/2/2023Price change$494,000-3.1%$217/sqft
    Source: NTREIS #20255163 Report a problem
    2/25/2023Listed for rent$4,000$2/sqft
    Source: Zillow Rentals Report a problem
    2/23/2023Price change$510,000-2.9%$224/sqft
    Source: NTREIS #20255163 Report a problem
    2/17/2023Listed for sale$525,000+7.7%$231/sqft
    Source: NTREIS #20255163 Report a problem
    10/22/2021Sold--
    Source: NTREIS #14634513 Report a problem
    8/14/2021Pending sale$487,486$214/sqft
    Source: NTREIS #14634513 Report a problem
    8/4/2021Price change$487,486+0.7%$214/sqft
    Source: Highland Homes Report a problem
    7/26/2021Listed for sale$484,312+6%$213/sqft
    Source: NTREIS #14634513 Report a problem
    5/18/2021Listing removed--
    Source: Highland Homes Report a problem
    5/6/2021Listed for sale$456,812$201/sqft
    Source: Highland Homes Report a problem

    Public tax history

    YearProperty taxesTax assessment
    2025$10,871 -18.8%$435,073 -15.1%
    2024$13,394 +15%$512,252 +9.2%
    2023$11,644 +6%$469,156 +15.7%
    2022$10,982 +1424.8%$405,457 +485.4%
    2021$720 $69,260
    Find assessor info on the county website

    Neighborhood: 76226

    Nearby schools

    GreatSchools rating
    Get a cash offer in 3 minutes
    Find out how much your home could sell for in as little as 3 minutes with a no-obligation cash offer.
    Estimated market value
    $423,400
    Get a cash offer in 3 minutes
    Find out how much your home could sell for in as little as 3 minutes with a no-obligation cash offer.
    Estimated market value
    $423,400