Beautiful home located in the highly desirable neighborhood of Ridgeview Village. Close to Hwy 50, shopping and top rated schools. No HOA or Mello Roos tax. Property features owned solar system with built-in pool & spa & is situated on a very private, corner lot. Low maintenance backyard is fully fenced & great for entertaining with covered brick deck, artificial turf, raised garden bed, & separate fenced area around pool with patio & gazebo. Formal entry with hardwood flooring & solid wood double doors. Thoughtfully designed kitchen with granite counters, gas cooktop at island, walk-in pantry, & stainless steel appliances including double ovens, & built-in microwave. Kitchen opens to living room with cozy wood burning stove. Formal dining room. Family room with additional wood burning fireplace attached to office/den area with built-in shelving & wet bar. Separate laundry room with cabinets & half bath downstairs for guests. Head upstairs to 3 secondary bedrooms & updated bath with tile flooring & dual sinks. Additional office/craft room upstairs. Large primary suite with attached bath featuring dual sinks, shower stall, tile flooring & large walk-in closet with organizer. 3 car garage with room for work area & additional shed for storage. Pool & exterior paint recently updated.
Closed
$1,200,000
712 Powers Dr, El Dorado Hills, CA 95762
4beds
3,057sqft
Single Family Residence
Built in 1984
0.32 Acres Lot
$1,189,000 Zestimate®
$393/sqft
$4,074 Estimated rent
Home value
$1,189,000
$1.08M - $1.31M
$4,074/mo
Zestimate® history
Owner options
List your home for rent
$4,074/mo
Rent Zestimate®
Find your next renter with Zillow Rental Manager. Plus, with online applications, you can quickly screen prospective tenants – for free.
$4,074/mo
Rent Zestimate®
Refinance and save
$7,515/mo
Est. payment
Refinancing to a lower rate could help reduce your monthly payments and save thousands over the life of the loan.
$7,515/mo
Est. payment
Explore your selling options
Work with a Zillow partner agent
Leverage their expertise and Zillow's premium Showcase listings to get your home seen by more buyers.
Get startedList with your own agent
Get your home in front of millions of buyers by listing it on Zillow.
Learn how to do itSell it yourself
Take full control of how buyers see your home on Zillow by listing For Sale by Owner (FSBO).
List your homeWhat's special
Built-in pool and spaWood burning fireplaceGas cooktop at islandPatio and gazeboLarge walk-in closetCorner lotRaised garden bed
Zillow last checked:
Listing updated:
Listed by:
Callie Mirsky DRE #01841201 916-813-8583,
Cali Homes
Bought with:
Audrey Kim, DRE #02093758
eXp Realty of California Inc.
Source: MetroList Services of CA,MLS#: 225022484Originating MLS: MetroList Services, Inc.
Facts & features
Interior
Bedrooms & bathrooms
- Bedrooms: 4
- Bathrooms: 3
- Full bathrooms: 2
- Partial bathrooms: 1
Rooms
- Room types: Attic, Master Bathroom, Bathroom, Master Bedroom, Office, Dining Room, Family Room, Kitchen, Laundry, Living Room
Primary bedroom
- Features: Sitting Area
Primary bathroom
- Features: Shower Stall(s), Double Vanity, Tile, Walk-In Closet(s), Window
Dining room
- Features: Breakfast Nook, Formal Room, Bar
Kitchen
- Features: Pantry Closet, Granite Counters, Kitchen Island, Kitchen/Family Combo
Heating
- Central, Wood Stove
Cooling
- Ceiling Fan(s), Central Air, Whole House Fan
Appliances
- Included: Built-In Electric Oven, Gas Cooktop, Gas Water Heater, Dishwasher, Disposal, Microwave, Double Oven, Plumbed For Ice Maker, Self Cleaning Oven
- Laundry: Laundry Room, Cabinets, Electric Dryer Hookup, Gas Dryer Hookup, Ground Floor, Inside Room
Features
- Central Vac Plumbed, Central Vacuum
- Flooring: Carpet, Tile, Wood
- Attic: Room
- Number of fireplaces: 2
- Fireplace features: Living Room, Family Room, Wood Burning, Wood Burning Stove
Interior area
- Total interior livable area: 3,057 sqft
Property
Parking
- Total spaces: 3
- Parking features: 24'+ Deep Garage, Attached, Garage Door Opener, Garage Faces Side, Driveway
- Attached garage spaces: 3
- Has uncovered spaces: Yes
Features
- Stories: 2
- Has private pool: Yes
- Pool features: In Ground, On Lot, Pool/Spa Combo
- Fencing: Back Yard,Wood
Lot
- Size: 0.32 Acres
- Features: Auto Sprinkler F&R, Court, Shape Regular, Landscape Back, Landscape Front, Low Maintenance
Details
- Additional structures: Gazebo, Shed(s)
- Parcel number: 120233003000
- Zoning description: R1
- Special conditions: Standard
Construction
Type & style
- Home type: SingleFamily
- Property subtype: Single Family Residence
Materials
- Brick, Stucco, Frame, Wood, Wood Siding
- Foundation: Raised, Slab
- Roof: Tile
Condition
- Year built: 1984
Utilities & green energy
- Sewer: In & Connected, Public Sewer
- Water: Meter on Site, Water District, Public
- Utilities for property: Cable Available, Public, Internet Available, Natural Gas Connected
Community & HOA
Location
- Region: El Dorado Hills
Financial & listing details
- Price per square foot: $393/sqft
- Tax assessed value: $1,224,000
- Price range: $1.2M - $1.2M
- Date on market: 7/5/2025
- Road surface type: Paved
Price history
| Date | Event | Price |
|---|---|---|
| 3/25/2025 | Sold | $1,200,000-4%$393/sqft |
Source: MetroList Services of CA #225022484 Report a problem | ||
| 3/6/2025 | Pending sale | $1,250,000$409/sqft |
Source: MetroList Services of CA #225022484 Report a problem | ||
| 2/28/2025 | Listed for sale | $1,250,000+104.9%$409/sqft |
Source: MetroList Services of CA #225022484 Report a problem | ||
| 10/14/2014 | Sold | $610,000-3.9%$200/sqft |
Source: MetroList Services of CA #14042248 Report a problem | ||
| 9/14/2014 | Pending sale | $635,000$208/sqft |
Source: Keller Williams - Roseville #14042248 Report a problem | ||
| 8/16/2014 | Price change | $635,000-2.3%$208/sqft |
Source: Keller Williams - Roseville #14042248 Report a problem | ||
| 7/12/2014 | Price change | $650,000-3.7%$213/sqft |
Source: Keller Williams - Roseville #14042248 Report a problem | ||
| 7/11/2014 | Listed for sale | $675,000+23.3%$221/sqft |
Source: Keller Williams Realty Report a problem | ||
| 8/8/2012 | Sold | $547,500-3.9%$179/sqft |
Source: MetroList Services of CA #12035697 Report a problem | ||
| 3/31/2012 | Listed for sale | $569,500$186/sqft |
Source: Premier Realty Associates Report a problem | ||
Public tax history
| Year | Property taxes | Tax assessment |
|---|---|---|
| 2026 | -- | $1,224,000 +67% |
| 2025 | $7,714 +2% | $733,117 +2% |
| 2024 | $7,564 +2.4% | $718,743 +2% |
| 2023 | $7,387 +1.1% | $704,651 +2% |
| 2022 | $7,305 +1.4% | $690,835 +2% |
| 2021 | $7,203 +1.4% | $677,290 +1% |
| 2020 | $7,107 +1.6% | $670,346 +2% |
| 2019 | $6,995 +3.4% | $657,203 +2% |
| 2018 | $6,768 +1.8% | $644,318 +2% |
| 2017 | $6,649 +1.4% | $631,686 +2% |
| 2016 | $6,554 +10.4% | $619,301 +1.5% |
| 2015 | $5,936 | $610,000 +10.9% |
| 2014 | $5,936 | $549,984 +0.5% |
| 2013 | -- | $547,500 +35.6% |
| 2012 | -- | $403,818 |
| 2011 | -- | $403,818 +0.8% |
| 2010 | -- | $400,801 -0.2% |
| 2009 | -- | $401,755 +2% |
| 2008 | -- | $393,878 +2% |
| 2007 | -- | $386,155 |
| 2006 | -- | -- |
| 2005 | -- | $371,162 +2% |
| 2004 | -- | $363,885 +1.9% |
| 2003 | -- | $357,218 +2% |
| 2002 | -- | $350,215 +2% |
| 2001 | -- | $343,349 +2% |
| 2000 | -- | $336,617 |
Find assessor info on the county website
Neighborhood: 95762
Nearby homes
- $816,2004 bd3 ba2.7k sqft3620 Powers Ct, El Dorado Hills, CA 95762Off Market
- $980,2005 bd3 ba3.1k sqft704 Powers Dr, El Dorado Hills, CA 95762Off Market
- $779,9004 bd2 ba2.3k sqft3607 Rocky Ridge Way, El Dorado Hills, CA 95762Off Market
- $964,5004 bd3 ba2.7k sqft3622 Powers Ct, El Dorado Hills, CA 95762Off Market
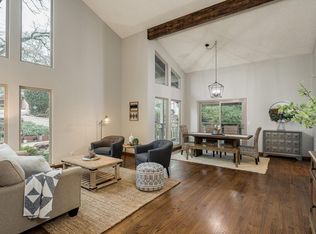
- $950,0004 bd3 ba2.4k sqft698 Powers Dr, El Dorado Hills, CA 95762Sold
- $778,7003 bd2 ba2.3k sqft3615 Powers Ct, El Dorado Hills, CA 95762Off Market
- $749,9004 bd2 ba2.6k sqft3588 Rolph Way, El Dorado Hills, CA 95762Off Market
- $893,4004 bd3 ba2.3k sqft3599 Rocky Ridge Way, El Dorado Hills, CA 95762Off Market
Nearby schools
GreatSchools rating
- 8/10William Brooks Elementary SchoolGrades: K-5Distance: 0.4 mi
- 10/10Oak Ridge High SchoolGrades: 8-12Distance: 1.4 mi
- 10/10Rolling Hills Middle SchoolGrades: 6-8Distance: 1.5 mi
Get a cash offer in 3 minutes
Find out how much your home could sell for in as little as 3 minutes with a no-obligation cash offer.
Estimated market value
$1,189,000
Get a cash offer in 3 minutes
Find out how much your home could sell for in as little as 3 minutes with a no-obligation cash offer.
Estimated market value
$1,189,000
- California
- El Dorado County
- El Dorado Hills
- 95762
- 712 Powers Dr
